Skip main navigation
Sold for $649,900
  • $649,900

    1689 NW 124th St, Clive, IA 50325

    5beds
    2,197sqft
    Single Family Residence
    Built in 2015
    0.35 Acres Lot
    $650,100 Zestimate®
    $296/sqft
    $2,756 Estimated rent

    Home value

    $650,100

    $618,000 - $683,000

    $2,756/mo

    Zestimate® history
    Loading
    Loading...

    Owner options

    List your home for rent

    $2,756/mo

    Rent Zestimate®

    Find your next renter with Zillow Rental Manager. Plus, with online applications, you can quickly screen prospective tenants – for free.

    Learn more

    $2,756/mo

    Rent Zestimate®

    Refinance and save

    $3,565/mo

    Est. payment

    Refinancing to a lower rate could help reduce your monthly payments and save thousands over the life of the loan.

    See today's rates

    $3,565/mo

    Est. payment

    Explore your selling options

    Work with a Zillow partner agent

    Leverage their expertise and Zillow's premium Showcase listings to get your home seen by more buyers.

    Get started

    List with your own agent

    Get your home in front of millions of buyers by listing it on Zillow.

    Learn how to do it

    Sell it yourself

    Take full control of how buyers see your home on Zillow by listing For Sale by Owner (FSBO).

    List your home

    What's special

    Two basement bedroomsDedicated dining spaceLarge walk-in pantryRenovated to the ninesLawn irrigation
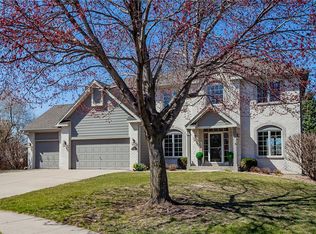
    Welcome to this Clive home that has been renovated to the nines and is now the perfect home to entertain at! The main level has 2,200 finished square feet and has been reconfigured to make the kitchen and dining space much more functional. The kitchen has a large island, gas range with hood vent, dedicated dining space, and a large walk-in pantry. The living room blends perfectly with the kitchen and provides a great place to gather. Unlike many other ranch home floor plans, this one has the three main floor bedrooms on the same side of the home, away from the front door...a source of comfort some! The laundry room is extremely functional and offers plenty of storage, counter space, a sink, and built-in drying racks. The basement has over 1,000 finished square feet and nearly 1,000 unfinished square feet, providing plenty of living and storage space. The basement living room is huge and has a wet bar... the perfect spot to hangout this football season! The two basement bedrooms plus a full bathroom sit down the hall from the living room. One of the bedrooms has a large, unfinished storage area attached to it. In the backyard is a half covered, half open patio, further adding to all the entertaining space. Some added bonuses to this home include its proximity to Campbell Recreation Area, reverse osmosis and radon mitigation systems, basement and main level laundry hookups, and lawn irrigation. All information obtained from seller and public record.

    Zillow last checked:

    Listing updated:

    Listed by:

    Tyler Springer (515)577-8366,

    RE/MAX Precision,

    Andrew Springer 515-371-9396,

    RE/MAX Precision

    Bought with:

    Dennis Tonnemacher

    RE/MAX Concepts

    Source: DMMLS,MLS#: 748195MLS LogoOriginating MLS: Des Moines Area Association of REALTORS

    Facts & features

    Interior

    Bedrooms & bathrooms
    • Bedrooms: 5
    • Bathrooms: 3
    • Full bathrooms: 3
    • Main level bedrooms: 3
    Heating
    • Forced Air, Gas, Natural Gas
    Cooling
    • Central Air
    Appliances
    • Included: Dryer, Dishwasher, Microwave, Refrigerator, Stove, Washer
    • Laundry: Main Level
    Features
    • Wet Bar, Dining Area
    • Flooring: Carpet, Hardwood
    • Basement: Daylight,Finished
    • Number of fireplaces: 1
    Interior area
    • Total structure area: 2,197
    • Total interior livable area: 2,197 sqft
    • Finished area below ground: 1,208

    Property

    Parking
    • Total spaces: 3
    • Parking features: Attached, Garage, Three Car Garage
    • Attached garage spaces: 3
    Features
    • Stories: 1
    • Patio & porch: Open, Patio
    • Exterior features: Sprinkler/Irrigation, Patio
    Lot
    • Size: 0.35 Acres
    • Dimensions: 108
    • Features: Rectangular Lot
    Details
    • Parcel number: 29102100010000
    • Zoning: R

    Construction

    Type & style
    • Home type: SingleFamily
    • Architectural style: Ranch
    • Property subtype: Single Family Residence
    Materials
    • Foundation: Poured
    • Roof: Asphalt,Shingle
    Condition
    • Resale
    • New construction: No
    • Year built: 2015

    Utilities & green energy

    • Sewer: Public Sewer

    Community & HOA

    HOA
    • Has HOA: No
    Location
    • Region: Clive

    Financial & listing details

    • Price per square foot: $296/sqft
    • Tax assessed value: $627,200
    • Annual tax amount: $9,178
    • Date on market: 8/28/2026
    • Cumulative days on market: 2 days
    • Listing terms: Cash,Conventional,FHA,VA Loan
    • Road surface type: Concrete

    Price history

    DateEventPrice
    9/28/2026Sold$649,900$296/sqft
    Source: DMMLS #748195 Report a problem
    9/1/2026Pending sale$649,900$296/sqft
    Source: DMMLS #748195 Report a problem
    8/28/2026Listed for sale$649,900+39.2%$296/sqft
    Source: DMMLS #748195 Report a problem
    5/6/2019Sold$466,900-4.7%$213/sqft
    Source: DMMLS #569463 Report a problem
    2/11/2019Pending sale$489,900$223/sqft
    Source: Space Simply #569463 Report a problem
    2/2/2019Price change$489,900-1%$223/sqft
    Source: Space Simply #569463 Report a problem
    1/17/2019Price change$495,000-0.8%$225/sqft
    Source: Space Simply #569463 Report a problem
    9/17/2018Price change$499,000-1.2%$227/sqft
    Source: Space Simply #569463 Report a problem
    9/10/2018Price change$504,900-1%$230/sqft
    Source: Owner Report a problem
    8/16/2018Listed for sale$509,900+14.9%$232/sqft
    Source: Owner Report a problem
    5/13/2016Sold$443,653+299.7%$202/sqft
    Source: DMMLS #514199 Report a problem
    1/8/2016Sold$111,000+23.3%$51/sqft
    Source: Public Record Report a problem
    9/15/2014Sold$90,000$41/sqft
    Source: Public Record Report a problem

    Public tax history

    YearProperty taxesTax assessment
    2025$9,148 +2.2%$627,200 +5%
    2024$8,954 -0.2%$597,100
    2023$8,976 +5.7%$597,100 +22.4%
    2022$8,488 -1.9%$487,800 +4.4%
    2021$8,654 -0.4%$467,400 +3.3%
    2020$8,692 -1.5%$452,600
    2019$8,824 +2%$452,600 +0.2%
    2018$8,650 $451,500
    2017$8,650 +7763.6%$451,500 +7962.5%
    2016$110 $5,600
    2015$110 $5,600
    Find assessor info on the county website

    Neighborhood: 50325

    Nearby schools

    GreatSchools rating
    Schools provided by the listing agent
    • District: West Des Moines

    Source: DMMLS. This data may not be complete. We recommend contacting the local school district to confirm school assignments for this home.

    Sell for more on Zillow
    Get a Zillow Showcase℠ listing at no additional cost and you could sell for .
    $650,100
    2% more
    +$13,002
    With Zillow Showcase(estimated)
    $663,102
    Sell for more on Zillow
    Get a Zillow Showcase℠ listing at no additional cost and you could sell for .
    $650,100
    2% more
    +$13,002
    With Zillow Showcase(estimated)
    $663,102