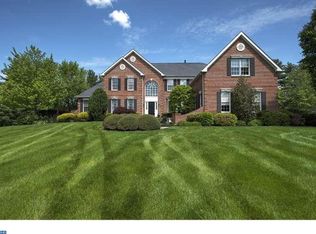
Stately Bucks County Brick Colonial located on 1.46 acres with 5 bedrooms 4.5 bathrooms. You'll enjoy a sense of comfortable luxury where classic meets contemporary decor when you step into the Grand Foyer with sweeping staircase. Notice the detail in the millwork with crisp white double crown molding, dental molding framing the archways and 6" base molding. This really pops against the rich chocolate Northern White Ash floors. The floor plan flows from formal Living room off the foyer through the French doors to the Family room - Each of these rooms features a Fireplace with marble surround and Mt Vernon mantel. The Family room Deep Sill triple box bay window floods these rooms with natural light. 1st FLOOR UNIQUE GUEST SUITE Features Large Bedroom, Sitting Room, Private Bathroom and Separate HVAC. Access the guest suite from the Living room. (This could easily double as a separate kids playroom or Aux Pair suite.) Family Room adjoins Kitchen via the Butler's pantry with service sink. Everyone will gather in this dream Center Island Kitchen with polished nickel lanterns by EF Chapman, surrounded in clean white 42" Cabinetry and Sleek Quartzite counters, Carrera Marble backsplash, New Stainless-steel appliances: Double wall oven, Gas range with convenient pot filler faucet, and Dishwasher. Dramatic vaulted ceiling in the Breakfast room, triple atrium doors to the Deck and Back Staircase. Handsome wall to wall Cherry wood bookcase enriches the 1st Floor Study off the breakfast room. The crystal chandelier makes the statement for the formal Dining room trimmed in crown molding and chair rail. Do not miss the Powder room with hand printed Tibet wall covering by Clarence House! The Laundry room with service tub and access to basement and garage off the kitchen completes this level. The 2nd level double doors opens to Master suite with dramatic cathedral ceiling, open to the sitting room. Access the sumptuous bath through the dressing room with vanity and endless Walk-in closets. A King size sky lit luxury bath awaits with Whirlpool tub and custom Tiled shower. Separated from the main bedroom are 3 more generous sized bedrooms, window bright with ample closet space. You'll find a Jack n Jill shared ceramic tiled bath with double bowl vanity and tub/shower and the Princess suite at the end of the hallway includes a Private bath and walk-in closet. Endless possibilities await in the massive unfinished basement; 2 NEW HVAC units; New Roof 2015; 3-car Garage; Freshly painted in contemporary tones. Custom built 40x16 durable Deck fit for your outdoor entertaining, overlooks a stunning arboretum of a variety of beautiful trees naturally providing privacy. Award-winning Pennsbury Schools; easy commute to Princeton, New York and I-95 corridor.
This property is off market, which means it's not currently listed for sale or rent on Zillow. This may be different from what's available on other websites or public sources.