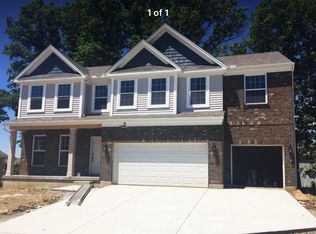
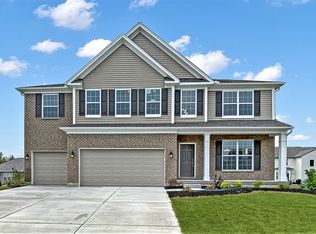
This is the ranch home you've been awaiting. This new single story home from M/I Homes offers 3 bedrooms, 2 full baths, an oversized 2-car garage, and 2,300 square feet of living space. The thoughtful design provides privacy to both the master bedroom and the guest bedrooms. The open floor plan features a formal dining room and vaulted ceilings in the family room. The Cheswicke boasts a gourmet kitchen with double wall ovens, a gas cooktop, and premium dishwasher - all stainless. You will also find an expansive island, 42" wood cabinets, ceramic tile backsplash, and solid surface countertops in this dream kitchen. An angled bay window completes the breakfast area and brings in natural light. The master retreat has been enlarged giving you even more space. It also features an intricate volume ceiling, adjoining bath with an oversized walk-in shower, double vanities, and large walk-in closet. Laundry is conveniently located outside of the master, so you won't have to travel far for this task. Spacious guest bedrooms are located on the opposite side of the owner's suite, near the hall bath. The staircase will lead you to the full basement which includes an egress window and bath rough-in. This home is a must-see! Contact us today for more information about this new ranch home! This home features: Open Concept Floor Plan Formal Dining Room Gourmet Kitchen Island Stainless Steel Double Wall Oven Vaulted... MLS# 1577628
This property is off market, which means it's not currently listed for sale or rent on Zillow. This may be different from what's available on other websites or public sources.