Welcome to your dream home in the Sunny Hills Classic Community! The Abernathy Plan offers a seamless open-concept design that integrates Living, Dining, and Kitchen areas--perfect for hosting guests or relaxing in comfort. Enjoy energy-efficient Low-E insulated windows throughout. The gourmet Kitchen boasts beautiful cabinetry, quartz countertops, and Stainless Steel Appliances. The serene primary suite offers a private bath with dual vanities and a walk-in closet. The home boasts two additional bedrooms. A 2-car garage adds convenience, while energy-efficient Low-E insulated dual-pane windows and a 1-year limited home warranty provide added peace of mind.
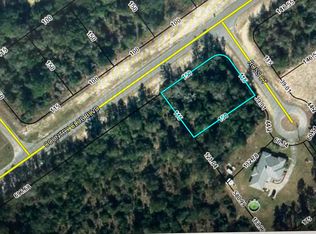
Located just off Hwy. 77, 30 miles north of Panama City and 12 miles South of Interstate 10, Sunny Hills is the perfect place to call home! Sunny Hills is the largest platted subdivision in Northwest Florida and has nearly 4000 acres of green belts and natural preserves, multiple lakes with swimming and boat launch areas, and an 18 hole golf course.
Ask sales counselor about new enhanced kitchen cabinet features and updated farmhouse style trim package!
Sold for $215,990
Zillow last checked:
Listing updated:
Bought with:
Kristi Basinger, BK3377319
RIGHT NOW! Real Estate
Source: CPAR,MLS#: 789885 Originating MLS: Central Panhandle Association of REALTORS
Originating MLS: Central Panhandle Association of REALTORSPrice history
| Date | Event | Price |
|---|---|---|
| 9/29/2026 | Sold | $215,990$167/sqft |
Source:  CPAR #789885 Report a problem CPAR #789885 Report a problem | ||
| 8/10/2026 | Pending sale | $215,990$167/sqft |
Source: CPAR #789885 Report a problem | ||
| 7/28/2026 | Price change | $215,990-1.1%$167/sqft |
Source: CPAR #789885 Report a problem | ||
| 6/23/2026 | Price change | $218,460+1.1%$169/sqft |
Source:  Century Communities Report a problem Century Communities Report a problem | ||
| 6/1/2026 | Pending sale | $215,990$167/sqft |
Source: CPAR #789885 Report a problem | ||
| 5/15/2026 | Listed for sale | $215,990$167/sqft |
Source: Century Communities Report a problem | ||

Sell for more on Zillow
Get a Zillow Showcase℠ listing at no additional cost and you could sell for .
$215,700
2% more
+$4,314
With Zillow Showcase(estimated)
$220,014
