Skip main navigation
Sold for $522,000
  • $522,000

    1689 S Deframe Street, Lakewood, CO 80228

    3beds
    2,269sqft
    Townhouse
    Built in 1996
    -- sqft lot
    $517,300 Zestimate®
    $230/sqft
    $3,090 Estimated rent

    Home value

    $517,300

    $491,000 - $543,000

    $3,090/mo

    Zestimate® history
    Loading
    Loading...

    Owner options

    List your home for rent

    $3,090/mo

    Rent Zestimate®

    Find your next renter with Zillow Rental Manager. Plus, with online applications, you can quickly screen prospective tenants – for free.

    Learn more

    $3,090/mo

    Rent Zestimate®

    Refinance and save

    $3,336/mo

    Est. payment

    Refinancing to a lower rate could help reduce your monthly payments and save thousands over the life of the loan.

    See today's rates

    $3,336/mo

    Est. payment

    Explore your selling options

    Work with a Zillow partner agent

    Leverage their expertise and Zillow's premium Showcase listings to get your home seen by more buyers.

    Get started

    List with your own agent

    Get your home in front of millions of buyers by listing it on Zillow.

    Learn how to do it

    Sell it yourself

    Take full control of how buyers see your home on Zillow by listing For Sale by Owner (FSBO).

    List your home

    What's special

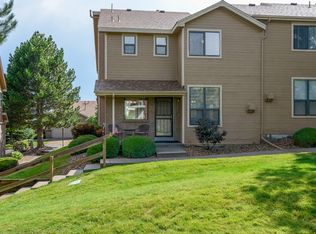
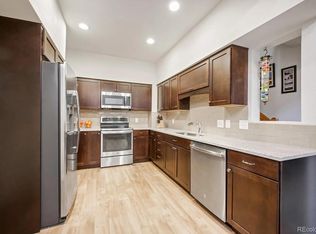
    Completely refreshed end-unit townhome in western Green Mountain. A short walk to excellent trails, restaurants, bike paths, and coffee- and only a few minutes to C470/I-70 and an easy drive to shopping make this location ideal. Lots of natural light, windows, and yet privacy. All new kitchen appliances, new higher end cabinetry with plywood construction and soft close doors and drawers, added pantry not usually seen in these models. Open floor plan, generous ceiling height and upper level deck facing green space provide a spacious retreat-chase the ambiance you want within your own home! Gas fireplace in living room and 1/2 bath on the main floor, a nicely finished 2-car garage, large primary bedroom w/ walk-in closet and vaulted ceilings. Spacious, updated bathrooms w/ linen closet. Brand new carpet throughout bedrooms and basement, new laminate flooring on the main level. Comfortable downstairs family room with 1/2 bath and plenty of storage. Beautiful finished laundry room with washer/dryer included. Turn key and move-in ready!

    Zillow last checked:

    Listing updated:

    Listed by:

    Orrin Burns O.burns.realestate@gmail.com,

    JPAR Modern Real Estate

    Bought with:

    Jon Schaefer, 100105472

    Thrive Real Estate Group

    Source: REcolorado as distributed by MLS GRID,MLS#: 3102725MLS Logo

    Facts & features

    Interior

    Bedrooms & bathrooms
    • Bedrooms: 3
    • Bathrooms: 4
    • Full bathrooms: 2
    • 1/2 bathrooms: 2
    • Main level bathrooms: 1
    Primary bedroom
    • Level: Upper
    Bedroom
    • Level: Upper
    Bedroom
    • Level: Upper
    Primary bathroom
    • Level: Upper
    Bathroom
    • Level: Upper
    Bathroom
    • Level: Main
    Bathroom
    • Level: Basement
    Dining room
    • Level: Main
    Family room
    • Level: Basement
    Kitchen
    • Level: Main
    Laundry
    • Level: Basement
    Living room
    • Level: Main
    Heating
    • Forced Air
    Cooling
    • Central Air
    Appliances
    • Included: Dishwasher, Disposal, Dryer, Microwave, Range, Refrigerator, Washer
    • Laundry: In Unit
    Features
    • Ceiling Fan(s), High Ceilings, Pantry
    • Flooring: Carpet, Laminate
    • Basement: Bath/Stubbed
    • Number of fireplaces: 1
    • Fireplace features: Gas
    • Common walls with other units/homes: End Unit
    Interior area
    • Total structure area: 2,269
    • Total interior livable area: 2,269 sqft
    • Finished area above ground: 1,627
    • Finished area below ground: 0

    Property

    Parking
    • Total spaces: 2
    • Parking features: Concrete, Dry Walled, Floor Coating, Lighted
    • Attached garage spaces: 2
    Features
    • Levels: Two
    • Stories: 2
    • Patio & porch: Patio
    • Exterior features: Balcony
    Details
    • Parcel number: 414843
    • Special conditions: Standard

    Construction

    Type & style
    • Home type: Townhouse
    • Property subtype: Townhouse
    • Attached to another structure: Yes
    Materials
    • Frame
    Condition
    • Updated/Remodeled
    • Year built: 1996

    Utilities & green energy

    • Electric: 110V
    • Sewer: Public Sewer
    • Water: Public
    • Utilities for property: Electricity Connected, Natural Gas Connected, Phone Available

    Community & neighborhood

    Location
    • Region: Lakewood
    • Subdivision: Hutchinson Townhomes

    HOA & financial

    HOA
    • Has HOA: Yes
    • HOA fee: $340 monthly
    • Services included: Reserve Fund, Maintenance Grounds, Recycling, Sewer, Snow Removal, Trash, Water
    • Association name: Fox Point Homeowners Association Inc.
    • Association phone: 303-482-2213

    Other

    Other facts
    • Listing terms: 1031 Exchange,Cash,Conventional
    • Ownership: Agent Owner

    Price history

    DateEventPrice
    8/9/2024Sold$522,000$230/sqft
    Source: REcolorado as distributed by MLS GRID #3102725 Report a problem
    7/16/2024Pending sale$522,000$230/sqft
    Source: REcolorado as distributed by MLS GRID #3102725 Report a problem
    7/7/2024Price change$522,000-3.2%$230/sqft
    Source: REcolorado as distributed by MLS GRID #3102725 Report a problem
    6/21/2024Price change$539,000-1.8%$238/sqft
    Source: REcolorado as distributed by MLS GRID #3102725 Report a problem
    6/8/2024Pending sale$549,000$242/sqft
    Source: REcolorado as distributed by MLS GRID #3102725 Report a problem
    5/21/2024Listed for sale$549,000+37.3%$242/sqft
    Source: REcolorado as distributed by MLS GRID #3102725 Report a problem
    1/10/2024Sold$400,000+168.5%$176/sqft
    Source: Public Record Report a problem
    12/26/1997Sold$149,000-0.2%$66/sqft
    Source: Public Record Report a problem
    6/22/1995Sold$149,340$66/sqft
    Source: Public Record Report a problem

    Public tax history

    YearProperty taxesTax assessment
    2025$2,581 +0.5%$33,146 +16.4%
    2024$2,568 +18.7%$28,475
    2023$2,164 -1.4%$28,475 +21.4%
    2022$2,195 -9.4%$23,453 -2.8%
    2021$2,421 $24,127 -9.8%
    2020$2,421 +1.3%$26,735
    2019$2,390 +23.9%$26,735 +28.1%
    2018$1,929 $20,869
    2017$1,929 +12.2%$20,869 +6.7%
    2016$1,718 $19,550
    2015$1,718 +17.1%$19,550 +26.6%
    2014$1,467 +10.7%$15,443
    2013$1,325 +2.1%$15,443 +9.6%
    2012$1,299 -15.5%$14,089
    2011$1,538 +0.2%$14,089 -16%
    2010$1,534 -6.1%$16,780
    2009$1,634 +0.2%$16,780 -5.8%
    2008$1,630 -5.1%$17,820
    2007$1,717 +2.3%$17,820 -4.2%
    2006$1,678 +1.1%$18,610 +3.4%
    2005$1,660 +9.2%$17,990
    2004$1,520 +10.3%$17,990
    2003$1,378 +1.8%$17,990 -3.1%
    2002$1,353 -6.4%$18,560 +8.9%
    2001$1,446 -1%$17,040
    2000$1,459 $17,040

    Find assessor info on the county website

    Neighborhood: Green Mountain Village

    Nearby schools

    GreatSchools rating
    Schools provided by the listing agent
    • Elementary: Hutchinson
    • Middle: Dunstan
    • High: Green Mountain
    • District: Jefferson County R-1

    Source: REcolorado as distributed by MLS GRID. This data may not be complete. We recommend contacting the local school district to confirm school assignments for this home.

    Get a cash offer in 3 minutes
    Find out how much your home could sell for in as little as 3 minutes with a no-obligation cash offer.
    Estimated market value
    $517,300
    Get a cash offer in 3 minutes
    Find out how much your home could sell for in as little as 3 minutes with a no-obligation cash offer.
    Estimated market value
    $517,300