Carefree living and comfort is what you will find in this adorable town home overflowing with charm and personality. You will enjoy the open floor plan with tall ceilings on the main level and vaulted ceilings in upstairs bedrooms. Light and bright!. a warm and inviting great room with fireplace open to kitchen and dining area. You will appreciate what the seller has done with the home as you walk thru and see all of the touches of updates. Newer laminate flooring, newer kitchen cabinets, newer granite, Island. The interior doors, moldings and walls have been freshly painted in April 2024. There is a dining area with a sliding glass door out onto the deck that will be perfect for outdoor relaxation and entertainment. A single car garage is attached to the home and is perfect for storage or your car. Home Owners Association covers exterior maintenance, front landscaping and management. Cost per month is $176.00. Seeing is appreciating what this home has to offer.
Sold
$352,000
1689 SE Night Heron Way, Gresham, OR 97080
3beds
1,330sqft
Residential, Townhouse
Built in 2001
1,306 Square Feet Lot
$344,800 Zestimate®
$265/sqft
$2,094 Estimated rent
Home value
$344,800
$328,000 - $362,000
$2,094/mo
Zestimate® history
Owner options
List your home for rent
$2,094/mo
Rent Zestimate®
Find your next renter with Zillow Rental Manager. Plus, with online applications, you can quickly screen prospective tenants – for free.
$2,094/mo
Rent Zestimate®
Refinance and save
$2,359/mo
Est. payment
Refinancing to a lower rate could help reduce your monthly payments and save thousands over the life of the loan.
$2,359/mo
Est. payment
Explore your selling options
Work with a Zillow partner agent
Leverage their expertise and Zillow's premium Showcase listings to get your home seen by more buyers.
Get startedList with your own agent
Get your home in front of millions of buyers by listing it on Zillow.
Learn how to do itSell it yourself
Take full control of how buyers see your home on Zillow by listing For Sale by Owner (FSBO).
List your homeWhat's special
Great roomSingle car garageTall ceilingsVaulted ceilingsNewer graniteNewer kitchen cabinetsOpen floor plan
Zillow last checked:
Listing updated:
Listed by:
Leslee Dirk 503-665-3144,
ERA Freeman & Associates
Bought with:
Howard Andrews, 201204292
eXp Realty, LLC
Source: RMLS (OR),MLS#: 24317448
Facts & features
Interior
Bedrooms & bathrooms
- Bedrooms: 3
- Bathrooms: 3
- Full bathrooms: 2
- Partial bathrooms: 1
- Main level bathrooms: 1
Rooms
- Room types: Laundry, Bedroom 2, Bedroom 3, Dining Room, Family Room, Kitchen, Living Room, Primary Bedroom
Primary bedroom
- Features: Bathroom, Vaulted Ceiling, Walkin Closet, Wallto Wall Carpet
- Level: Upper
- Area: 165
- Dimensions: 11 x 15
Bedroom 2
- Features: Closet, Wallto Wall Carpet
- Level: Upper
- Area: 81
- Dimensions: 9 x 9
Bedroom 3
- Features: Closet, Wallto Wall Carpet
- Level: Upper
- Area: 108
- Dimensions: 9 x 12
Dining room
- Features: Deck, Sliding Doors, Laminate Flooring
- Level: Main
- Area: 100
- Dimensions: 10 x 10
Kitchen
- Features: Dishwasher, Island, Microwave, Pantry, Free Standing Range, Granite, Laminate Flooring
- Level: Main
- Area: 130
- Width: 13
Living room
- Features: Fireplace, Great Room, Laminate Flooring
- Level: Main
- Area: 165
- Dimensions: 11 x 15
Heating
- Forced Air, Fireplace(s)
Cooling
- None
Appliances
- Included: Dishwasher, Free-Standing Range, Microwave, Gas Water Heater
- Laundry: Laundry Room
Features
- High Ceilings, Vaulted Ceiling(s), Closet, Kitchen Island, Pantry, Granite, Great Room, Bathroom, Walk-In Closet(s)
- Flooring: Laminate, Wall to Wall Carpet
- Doors: Sliding Doors
- Windows: Double Pane Windows, Vinyl Frames
- Basement: Crawl Space
- Number of fireplaces: 1
- Fireplace features: Gas
Interior area
- Total structure area: 1,330
- Total interior livable area: 1,330 sqft
Property
Parking
- Total spaces: 1
- Parking features: Driveway, On Street, Attached
- Attached garage spaces: 1
- Has uncovered spaces: Yes
Features
- Stories: 2
- Patio & porch: Deck, Porch
- Fencing: Fenced
Lot
- Size: 1,306 Square Feet
- Dimensions: 1,342
- Features: Level, Private, SqFt 0K to 2999
Details
- Parcel number: R488062
Construction
Type & style
- Home type: Townhouse
- Property subtype: Residential, Townhouse
- Attached to another structure: Yes
Materials
- Cement Siding
- Foundation: Concrete Perimeter
- Roof: Composition
Condition
- Resale
- New construction: No
- Year built: 2001
Details
- Warranty included: Yes
Utilities & green energy
- Gas: Gas
- Sewer: Public Sewer
- Water: Public
Community & HOA
Community
- Subdivision: Kelly Creek Estates Townhomes
HOA
- Has HOA: Yes
- Amenities included: Commons, Exterior Maintenance, Front Yard Landscaping, Management
- HOA fee: $176 monthly
Location
- Region: Gresham
Financial & listing details
- Price per square foot: $265/sqft
- Tax assessed value: $332,390
- Annual tax amount: $3,232
- Date on market: 4/25/2024
- Cumulative days on market: 17 days
- Listing terms: Cash,Conventional,FHA,VA Loan
- Road surface type: Paved
Price history
| Date | Event | Price |
|---|---|---|
| 6/7/2024 | Sold | $352,000$265/sqft |
Source:  RMLS (OR) #24317448 Report a problem RMLS (OR) #24317448 Report a problem | ||
| 5/12/2024 | Pending sale | $352,000+101.2%$265/sqft |
Source: RMLS (OR) #24317448 Report a problem | ||
| 1/5/2016 | Sold | $174,950$132/sqft |
Source: RMLS (OR) #15659428 Report a problem | ||
| 11/17/2015 | Pending sale | $174,950$132/sqft |
Source: RE/MAX Equity Group #15659428 Report a problem | ||
| 11/13/2015 | Price change | $174,950-2.8%$132/sqft |
Source: RE/MAX Equity Group #15659428 Report a problem | ||
| 10/30/2015 | Listed for sale | $179,950+29.2%$135/sqft |
Source: RE/MAX Equity Group #15659428 Report a problem | ||
| 8/13/2015 | Sold | $139,284-7.3%$105/sqft |
Source: RMLS (OR) #15348358 Report a problem | ||
| 6/24/2015 | Price change | $150,200-6.2%$113/sqft |
Source: REALHome Services and Solutions #15348358 Report a problem | ||
| 5/2/2015 | Price change | $160,200-5.9%$120/sqft |
Source: REALHome Services and Solutions #15348358 Report a problem | ||
| 3/13/2015 | Price change | $170,200-5.5%$128/sqft |
Source: REALHome Services and Solutions #15348358 Report a problem | ||
| 2/10/2015 | Listed for sale | $180,200+22%$135/sqft |
Source: REALHome Services and Solutions #15348358 Report a problem | ||
| 2/2/2015 | Sold | $147,657$111/sqft |
Source: Public Record Report a problem | ||
| 10/16/2014 | Sold | $147,657-0.9%$111/sqft |
Source: Public Record Report a problem | ||
| 7/8/2005 | Sold | $149,000+14.6%$112/sqft |
Source: Public Record Report a problem | ||
| 6/30/2000 | Sold | $130,044$98/sqft |
Source: Public Record Report a problem | ||
Public tax history
| Year | Property taxes | Tax assessment |
|---|---|---|
| 2025 | $3,706 +4.5% | $182,140 +3% |
| 2024 | $3,548 +9.8% | $176,840 +3% |
| 2023 | $3,233 +2.9% | $171,690 +3% |
| 2022 | $3,142 +2.6% | $166,690 +3% |
| 2021 | $3,063 +6.3% | $161,840 +3% |
| 2020 | $2,882 +2.7% | $157,130 +3% |
| 2019 | $2,807 | $152,560 +3% |
| 2018 | $2,807 +4.9% | $148,120 +3% |
| 2017 | $2,676 +18.2% | $143,810 +3% |
| 2016 | $2,264 | $139,630 +3% |
| 2015 | $2,264 +2.2% | $135,570 +5.2% |
| 2014 | $2,215 +43.7% | $128,840 +33.7% |
| 2013 | $1,542 -5.4% | $96,350 -7% |
| 2012 | $1,629 -7% | $103,590 -7.3% |
| 2011 | $1,751 -16.9% | $111,730 -15.1% |
| 2010 | $2,106 +1.3% | $131,630 +3% |
| 2009 | $2,080 +2.6% | $127,800 +3% |
| 2008 | $2,026 -2.4% | $124,080 +3% |
| 2007 | $2,077 +2.8% | $120,470 +3% |
| 2006 | $2,021 +4% | $116,970 +3% |
| 2005 | $1,943 +1.1% | $113,570 +3% |
| 2004 | $1,922 +3.9% | $110,270 +3% |
| 2003 | $1,849 +2.3% | $107,060 +3% |
| 2002 | $1,808 +292.7% | $103,950 +283.6% |
| 2000 | $460 | $27,100 |
Find assessor info on the county website
Neighborhood: Kelly Creek
Nearby homes
- $350,0003 bd2 ba1.2k sqft1675 SE Night Heron Way, Gresham, OR 97080Off Market
- $355,5003 bd3 ba1.2k sqft1697 SE Night Heron Way, Gresham, OR 97080Off Market
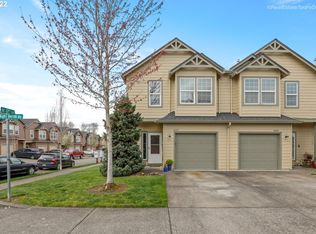
- $334,5003 bd3 ba1.5k sqft1649 SE Night Heron Way, Gresham, OR 97080Off Market
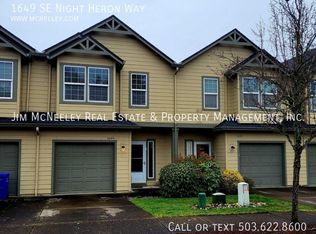
- $381,1003 bd2 ba1.5k sqft5865 SE 17th Loop, Gresham, OR 97080Off Market
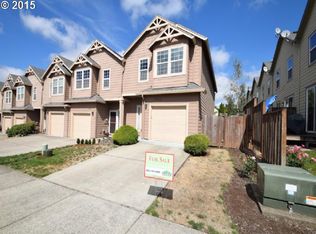
- $360,0003 bd3 ba1.2k sqft1637 SE Night Heron Way, Gresham, OR 97080Sold
- $334,5003 bd3 ba1.5k sqft5861 SE 17th Loop, Gresham, OR 97080Off Market
- $352,9003 bd2 ba1.2k sqft1621 SE Night Heron Way, Gresham, OR 97080Off Market
- $350,7003 bd2 ba1.5k sqft5845 SE 17th Loop, Gresham, OR 97080Off Market
Nearby schools
GreatSchools rating
- 5/10Powell Valley Elementary SchoolGrades: K-5Distance: 0.7 mi
- 2/10Gordon Russell Middle SchoolGrades: 6-8Distance: 1.2 mi
- 6/10Sam Barlow High SchoolGrades: 9-12Distance: 1 mi
Schools provided by the listing agent
- Elementary: Powell Valley
- Middle: Gordon Russell
- High: Sam Barlow
Source: RMLS (OR). This data may not be complete. We recommend contacting the local school district to confirm school assignments for this home.
Get a cash offer in 3 minutes
Find out how much your home could sell for in as little as 3 minutes with a no-obligation cash offer.
Estimated market value
$344,800
Get a cash offer in 3 minutes
Find out how much your home could sell for in as little as 3 minutes with a no-obligation cash offer.
Estimated market value
$344,800
- Oregon
- Multnomah County
- Gresham
- 97080
- Kelly Creek
- 1689 SE Night Heron Way
Nearby cities
Nearby neighborhoods
Nearby zip codes
Other Gresham Topics
