Skip main navigation
Sold for $3,150,000
  • $3,150,000

    1689 Sunnyslope Ave, Belmont, CA 94002

    3beds
    2,018sqft
    Single Family Residence, Residential
    Built in 1949
    5,674 Square Feet Lot
    $3,206,300 Zestimate®
    $1,561/sqft
    $7,197 Estimated rent

    Home value

    $3,206,300

    $2.92M - $3.53M

    $7,197/mo

    Zestimate® history
    Loading
    Loading...

    Owner options

    List your home for rent

    $7,197/mo

    Rent Zestimate®

    Find your next renter with Zillow Rental Manager. Plus, with online applications, you can quickly screen prospective tenants – for free.

    Learn more

    $7,197/mo

    Rent Zestimate®

    Refinance and save

    $19,795/mo

    Est. payment

    Refinancing to a lower rate could help reduce your monthly payments and save thousands over the life of the loan.

    See today's rates

    $19,795/mo

    Est. payment

    Explore your selling options

    Work with a Zillow partner agent

    Leverage their expertise and Zillow's premium Showcase listings to get your home seen by more buyers.

    Get started

    List with your own agent

    Get your home in front of millions of buyers by listing it on Zillow.

    Learn how to do it

    Sell it yourself

    Take full control of how buyers see your home on Zillow by listing For Sale by Owner (FSBO).

    List your home

    What's special

    Three ensuite bedroomsIntimate family roomCustom-built bathroom vanitiesPrivate office
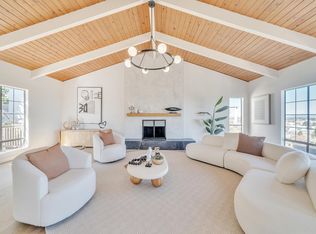
    Experience a masterclass in modern design at 1689 Sunnyslope Avenue, a 2,018 sq. ft. residence reimagined for 2026. The heart of the home is a spectacular main-level Great Room bathed in natural light, where nearly every window frames expansive, breathtaking views of the Bay and Mountains. This airy space flows through a 16-foot stackable sliding door to a permitted two-level deck with modern cable railing, perfect for entertaining. The lower level features an intimate family room flanked by two bedroom suites, creating an ideal, private "zone" for older children or guests. Convenience is built-in with a dedicated inside laundry room with ample storage space. Every inch feels brand new, featuring 100% all-new electrical with designer recessed and flush-mount lighting, as well as all-new plumbing, gas lines, and central HVAC. Luxury defines the interior, from wide-plank European white oak floors and Level-5 drywall to a chefs kitchen with designer cabinetry and quartz counters. With three ensuite bedrooms, a private office, and custom-built bathroom vanities, this home offers the peace of mind of new construction with the character of an established Belmont setting.

    Zillow last checked:

    Listing updated:

    Listed by:

    Nicholas French 01350085 650-773-8000,

    Christie's International Real Estate Sereno 650-947-2900

    Bought with:

    Tina Wu, 02095689

    KW Elevate

    Source: MLSListings Inc,MLS#: ML82035325MLS Logo

    Facts & features

    Interior

    Bedrooms & bathrooms
    • Bedrooms: 3
    • Bathrooms: 4
    • Full bathrooms: 3
    • 1/2 bathrooms: 1
    Rooms
    • Room types: Great Room, Laundry, Office
    Bedroom
    • Features: GroundFloorBedroom, PrimarySuiteRetreat2plus, WalkinCloset, PrimaryBedroom2plus
    Bathroom
    • Features: PrimaryStallShowers, StallShower2plus, UpdatedBaths, FullonGroundFloor, HalfonGroundFloor
    Dining room
    • Features: BreakfastBar, EatinKitchen
    Family room
    • Features: KitchenFamilyRoomCombo, SeparateFamilyRoom
    Kitchen
    • Features: ExhaustFan, Island
    Heating
    • Central Forced Air Gas
    Cooling
    • Central Air
    Appliances
    • Included: Dishwasher, Exhaust Fan, Disposal, Range Hood, Gas Oven/Range, Refrigerator
    • Laundry: In Utility Room
    Features
    • Flooring: Hardwood
    Interior area
    • Total structure area: 2,018
    • Total interior livable area: 2,018 sqft

    Property

    Parking
    • Total spaces: 2
    • Parking features: Attached
    • Attached garage spaces: 2
    Features
    • Stories: 1
    • Patio & porch: Balcony/Patio, Deck
    • Has view: Yes
    • View description: Bay, Bridge(s), City Lights, Mountain(s)
    • Has water view: Yes
    • Water view: Bay
    Lot
    • Size: 5,674 Square Feet
    Details
    • Parcel number: 045272150
    • Zoning: R10006
    • Special conditions: Standard

    Construction

    Type & style
    • Home type: SingleFamily
    • Property subtype: Single Family Residence, Residential
    Materials
    • Foundation: Concrete Perimeter
    • Roof: Composition
    Condition
    • New construction: No
    • Year built: 1949

    Utilities & green energy

    • Gas: PublicUtilities
    • Sewer: Public Sewer
    • Water: Public
    • Utilities for property: Public Utilities, Water Public

    Community & HOA

    Location
    • Region: Belmont

    Financial & listing details

    • Price per square foot: $1,561/sqft
    • Tax assessed value: $424,888
    • Annual tax amount: $6,188
    • Date on market: 3/30/2026
    • Listing agreement: ExclusiveRightToSell

    Price history

    DateEventPrice
    5/5/2026Sold$3,150,000+0.8%$1,561/sqft
    Source: MLSListings Inc #ML82035325 Report a problem
    4/15/2026Pending sale$3,125,000$1,549/sqft
    Source: MLSListings Inc #ML82035325 Report a problem
    3/30/2026Listed for sale$3,125,000+255.5%$1,549/sqft
    Source: MLSListings Inc #ML82035325 Report a problem
    2/18/2011Listing removed$879,000$436/sqft
    Source: COOPER & GAMBLE REAL ESTATE Report a problem
    2/2/2011Listed for sale$879,000-2.2%$436/sqft
    Source: COOPER & GAMBLE REAL ESTATE Report a problem
    12/23/2010Listing removed$899,000$445/sqft
    Source: Cooper and Gamble Real Estate #81034040 Report a problem
    7/13/2010Listed for sale$899,000+4631.6%$445/sqft
    Source: Cooper and Gamble Real Estate #81034040 Report a problem
    1/27/1994Sold$19,000$9/sqft
    Source: Public Record Report a problem

    Public tax history

    YearProperty taxesTax assessment
    2025$6,188 +4.2%$424,888 +2%
    2024$5,940 -17.8%$416,558 +2%
    2023$7,230 +0.2%$408,392 +2%
    2022$7,218 +7.4%$400,386 +2%
    2021$6,721 +1.6%$392,536 +1%
    2020$6,616 +5.5%$388,512 +2%
    2019$6,269 +3.4%$380,896 +2%
    2018$6,062 +3.5%$373,428 +2%
    2017$5,859 -3%$366,106 +2%
    2016$6,040 +17.7%$358,928 +1.5%
    2015$5,134 $353,538 +2%
    2014$5,134 $346,614 +0.5%
    2013-- $345,048 +2%
    2012-- $338,284
    2011-- $338,284 +2.8%
    2010-- $329,174 -0.2%
    2009-- $329,956 +2%
    2008-- $323,488 +2%
    2007-- $317,146 +2%
    2006-- $310,928
    2005-- $310,928 +4%
    2004-- $298,856 +1.9%
    2003-- $293,380 +2%
    2002-- $287,628 +2%
    2001-- $281,990 +2%
    2000-- $276,462
    Find assessor info on the county website

    Neighborhood: 94002

    Nearby schools

    GreatSchools rating
    Schools provided by the listing agent
    • District: BelmontRedwoodShoresElementary

    Source: MLSListings Inc. This data may not be complete. We recommend contacting the local school district to confirm school assignments for this home.

    Get a cash offer in 3 minutes
    Find out how much your home could sell for in as little as 3 minutes with a no-obligation cash offer.
    Estimated market value
    $3,206,300
    Get a cash offer in 3 minutes
    Find out how much your home could sell for in as little as 3 minutes with a no-obligation cash offer.
    Estimated market value
    $3,206,300