Nestled on a spacious lot with panoramic, unobstructed views of the Santa Rita Mountains and the first hole of San Ignacio Golf Course, this immaculate home is a true gem. Its prime location, featuring a wrap-around covered patio and proximity to the San Ignacio Golf Club, makes it a must-see for those seeking luxury living with in Green Valley Arizona.
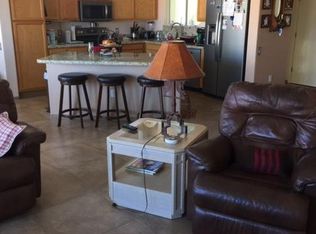
As you enter the home, you are welcomed by a charming foyer with soaring mirrored ceilings. To the right, a well-appointed office awaits complete with built-in shelving for the perfect amount of storage and organization. On the left, a versatile study invites you in with its cozy fireplace, creating a warm and inviting space perfect for reading, and relaxing. Making your way down the wide hallway, you'll pass by the formal dining area, an ideal space for hosting elegant dinners or memorable gatherings. The hallway leads to a spacious open-concept kitchen and great room. Here, breathtaking mountain views fill every window, blending the beauty of the outdoors with the comfort of indoor living. This space is perfect for both everyday living and entertaining. The kitchen offers solid alder cabinetry with elegant crown molding, a large breakfast island, granite countertops, stainless steel appliances, and a convenient wine and beverage cooler.
The primary suite is a true retreat, featuring a large bay window that perfectly frames the glorious mountain views. A coffered ceiling adds a touch of elegance, while the custom walk-in closet offers ample storage and organization. The en-suite bathroom enhances the retreat, offering a spa-like experience with a large soaking tub, a separate tiled shower, dual vanities with ample counter space, and a private toilet room. This serene space is designed for both comfort and luxury, making it the perfect place to unwind. This split-bedroom floor plan, spanning over 2,500 square feet, also features a spacious guest bedroom with a conveniently located full bathroom just outside the door, ensuring both privacy and comfort, making it ideal for accommodating guests.
The outdoor space is truly breathtaking, offering soaring mountain views, the serene beauty of the golf course below, and a plethora of shade that makes this backyard an oasis of relaxation. Whether enjoying a quiet morning coffee or hosting an evening gathering, this outdoor retreat is nothing short of a dream come true.
Sold for $580,000
$580,000
1689 W Mariquita St, Green Valley, AZ 85622
2beds
2,523sqft
Single Family Residence
Built in 1998
8,712 Square Feet Lot
$568,400 Zestimate®
$230/sqft
$3,100 Estimated rent
Home value
$568,400
$517,000 - $620,000
$3,100/mo
Zestimate® history
Owner options
List your home for rent
$3,100/mo
Rent Zestimate®
Find your next renter with Zillow Rental Manager. Plus, with online applications, you can quickly screen prospective tenants – for free.
$3,100/mo
Rent Zestimate®
Refinance and save
$2,833/mo
Est. payment
Refinancing to a lower rate could help reduce your monthly payments and save thousands over the life of the loan.
$2,833/mo
Est. payment
Explore your selling options
Work with a Zillow partner agent
Leverage their expertise and Zillow's premium Showcase listings to get your home seen by more buyers.
Get startedList with your own agent
Get your home in front of millions of buyers by listing it on Zillow.
Learn how to do itSell it yourself
Take full control of how buyers see your home on Zillow by listing For Sale by Owner (FSBO).
List your homeWhat's special
Zillow last checked:
Listing updated:
Listed by:
Alicia Hiller 520-235-0538,
Coldwell Banker Realty
Bought with:
Michelle Metcalf, BR645330000
RE/MAX Signature
Andy Anderson, SA678616000
RE/MAX Signature
Source: MLS of Southern Arizona,MLS#: 22505443
Facts & features
Interior
Bedrooms & bathrooms
- Bedrooms: 2
- Bathrooms: 2
- Full bathrooms: 2
Heating
- Forced Air, Natural Gas, Zoned
Cooling
- Zoned, Central Air
Appliances
- Included: Exhaust Fan, Dishwasher, Disposal, Refrigerator, Gas Range, Microwave, Wine Cooler, Water Softener
- Laundry: Laundry Room, Washer, Dryer
Features
- Kitchen Island, Entrance Foyer, Walk-In Closet(s), High Ceilings
- Flooring: Ceramic Tile
- Windows: Low Emissivity Windows, Double Pane Windows
- Number of fireplaces: 2
- Fireplace features: Gas, Great Room
Interior area
- Total structure area: 2,523
- Total interior livable area: 2,523 sqft
Property
Parking
- Total spaces: 2
- Parking features: Garage Door Opener, Attached Garage Cabinets, Oversized
- Attached garage spaces: 2
Accessibility
- Accessibility features: Level
Features
- Levels: One
- Stories: 1
- Patio & porch: Covered, Paver, Patio
- Has spa: Yes
- Spa features: None
- Fencing: Wrought Iron,View Fence
- Has view: Yes
- View description: Mountain(s), Sunset, Golf Course, Panoramic, Sunrise
Lot
- Size: 8,712 Square Feet
- Dimensions: 69x130x69x128
- Features: Decorative Gravel, Shrubs, On Golf Course, East/West Exposure
Details
- Parcel number: 304684590
- Zoning: Green Valley - CB2
- Special conditions: None
Construction
Type & style
- Home type: SingleFamily
- Architectural style: Contemporary,Southwestern
- Property subtype: Single Family Residence
Materials
- Frame - Stucco
- Roof: Tile
Condition
- Year built: 1998
Utilities & green energy
- Sewer: Sewer Connected
- Water: Water Company
Community & HOA
Community
- Features: Pool, Spa, Golf, Tennis Court(s), Jogging/Bike Path, Fitness Center, Rec Center, Paved Street, Pickleball
- Security: Smoke Detector(s), Carbon Monoxide Detector(s), Wrought Iron Security Door
- Senior community: Yes
- Subdivision: San Ignacio Heights Resub (1,2, 157-165)
HOA
- Has HOA: Yes
- Amenities included: Pool, Spa/Hot Tub, Tennis Court(s), Pickleball
- Services included: Common Area Maint, Street Maint
- HOA fee: $57 monthly
- HOA name: San Ignacio Heights
Location
- Region: Green Valley
Financial & listing details
- Price per square foot: $230/sqft
- Tax assessed value: $403,188
- Annual tax amount: $3,410
- Date on market: 3/13/2025
- Cumulative days on market: 57 days
- Listing terms: FHA,VA Loan,Conventional,Cash
- Road surface type: Paved
Price history
| Date | Event | Price |
|---|---|---|
| 5/16/2025 | Sold | $580,000-2.5%$230/sqft |
Source:  MLS of Southern Arizona #22505443 Report a problem MLS of Southern Arizona #22505443 Report a problem | ||
| 5/15/2025 | Pending sale | $595,000$236/sqft |
Source: MLS of Southern Arizona #22505443 Report a problem | ||
| 4/30/2025 | Contingent | $595,000$236/sqft |
Source: MLS of Southern Arizona #22505443 Report a problem | ||
| 3/13/2025 | Listed for sale | $595,000$236/sqft |
Source: MLS of Southern Arizona #22505443 Report a problem | ||
| 3/4/2025 | Contingent | $595,000$236/sqft |
Source: MLS of Southern Arizona #22505443 Report a problem | ||
| 2/23/2025 | Listed for sale | $595,000+1.7%$236/sqft |
Source: MLS of Southern Arizona #22505443 Report a problem | ||
| 7/17/2024 | Sold | $585,000-2.3%$232/sqft |
Source: MLS of Southern Arizona #22403979 Report a problem | ||
| 7/17/2024 | Pending sale | $599,000$237/sqft |
Source: MLS of Southern Arizona #22403979 Report a problem | ||
| 6/10/2024 | Contingent | $599,000$237/sqft |
Source: MLS of Southern Arizona #22403979 Report a problem | ||
| 5/31/2024 | Price change | $599,000-4.9%$237/sqft |
Source: MLS of Southern Arizona #22403979 Report a problem | ||
| 3/28/2024 | Price change | $630,000-3.8%$250/sqft |
Source: MLS of Southern Arizona #22403979 Report a problem | ||
| 2/15/2024 | Listed for sale | $655,000+74.7%$260/sqft |
Source: MLS of Southern Arizona #22403979 Report a problem | ||
| 7/18/2011 | Sold | $375,000-3.2%$149/sqft |
Source: Public Record Report a problem | ||
| 8/15/2000 | Sold | $387,500+12.5%$154/sqft |
Source: Public Record Report a problem | ||
| 4/26/1999 | Sold | $344,546$137/sqft |
Source: Public Record Report a problem | ||
Public tax history
| Year | Property taxes | Tax assessment |
|---|---|---|
| 2026 | $3,935 +15.4% | $40,319 +0.5% |
| 2025 | $3,411 -1.7% | $40,117 -6.1% |
| 2024 | $3,470 +11.2% | $42,719 +20.7% |
| 2023 | $3,120 -1.7% | $35,402 +18.7% |
| 2022 | $3,172 +4.4% | $29,828 +1.9% |
| 2021 | $3,037 +0.5% | $29,266 +4.1% |
| 2020 | $3,022 | $28,115 +8.8% |
| 2019 | $3,022 +4% | $25,846 +8.6% |
| 2018 | $2,904 -2.5% | $23,807 |
| 2017 | $2,978 -0.6% | $23,807 -0.8% |
| 2016 | $2,995 +9.1% | $23,991 +2.1% |
| 2015 | $2,744 | $23,490 |
| 2014 | -- | -- |
| 2013 | -- | $251,017 |
| 2012 | -- | -- |
| 2011 | -- | -- |
| 2010 | -- | -- |
| 2009 | -- | -- |
| 2007 | -- | -- |
| 2006 | -- | -- |
| 2005 | -- | -- |
| 2004 | -- | -- |
| 2003 | -- | -- |
| 2002 | -- | -- |
| 2001 | $2,146 +11% | -- |
| 2000 | $1,933 | -- |
Find assessor info on the county website
Neighborhood: 85622
Nearby homes
- $442,3002 bd2 ba2k sqft1679 W Mariquita St, Green Valley, AZ 85622Off Market
- $453,8002 bd2 ba1.8k sqft1699 W Mariquita St, Green Valley, AZ 85622Off Market

- $480,900-- bd2 ba1.9k sqft1669 W Mariquita St, Green Valley, AZ 85622Off Market
- $380,1002 bd2 ba1.5k sqft1680 W Mariquita St, Green Valley, AZ 85622Off Market
- $425,5003 bd3 ba1.8k sqft1690 W Mariquita St, Green Valley, AZ 85622Off Market
- $194,0452 bd2 ba1.7k sqft1670 W Mariquita St, Green Valley, AZ 85622Off Market
- $341,400-- bd-- ba-- sqft1670 W Mariquita St, Green Valley, AZ 85622Off Market
- $422,0002 bd2 ba2k sqft1659 W Mariquita St, Green Valley, AZ 85622Off Market
Nearby schools
GreatSchools rating
- 8/10Continental Elementary SchoolGrades: PK-8Distance: 4.3 mi
Schools provided by the listing agent
- Elementary: Continental
- Middle: Continental
- High: Walden Grove
Source: MLS of Southern Arizona. This data may not be complete. We recommend contacting the local school district to confirm school assignments for this home.
Get a cash offer in 3 minutes
Find out how much your home could sell for in as little as 3 minutes with a no-obligation cash offer.
Estimated market value
$568,400
Get a cash offer in 3 minutes
Find out how much your home could sell for in as little as 3 minutes with a no-obligation cash offer.
Estimated market value
$568,400
- Arizona
- Pima County
- Green Valley
- 85622
- 1689 W Mariquita St
Nearby cities
Nearby zip codes
Other Green Valley Topics
