This beautifully maintained home offers 3 bedrooms, 2 bathrooms, and 1,916 sq ft, built in 2002, and is filled with warmth and functionality throughout. The spacious living room features a wood-burning fireplace, creating a cozy focal point, while the formal dining room is perfect for hosting gatherings.
The kitchen boasts a large center island, Corian countertops, ample cabinet space, and opens seamlessly to the main living areas. A generously sized laundry room adds everyday convenience.
The isolated primary suite is a true retreat, complete with a luxurious en suite bathroom featuring a walk-in shower, jetted soaking tub, double vanity with a makeup area, his and hers walking closets and plenty of storage. Two additional bedrooms are spacious and well-appointed.
Enjoy outdoor living on the covered back patio, overlooking a fully wood-fenced backyard with mature trees—ideal for relaxation or entertaining. Additional highlights include a two-car side-entry garage, excellent curb appeal, and abundant natural light throughout.
Located in Robinson ISD, this home offers comfort, space, and a fantastic location. Schedule and appointment today to take a look!
Sold
Price Unknown
1689 W Tate Ave, Waco, TX 76706
3beds
1,916sqft
Single Family Residence
Built in 2002
0.37 Acres Lot
$350,200 Zestimate®
$--/sqft
$1,990 Estimated rent
Home value
$350,200
$326,000 - $378,000
$1,990/mo
Zestimate® history
Owner options
List your home for rent
$1,990/mo
Rent Zestimate®
Find your next renter with Zillow Rental Manager. Plus, with online applications, you can quickly screen prospective tenants – for free.
$1,990/mo
Rent Zestimate®
Refinance and save
Refinancing to a lower rate could help reduce your monthly payments and save thousands over the life of the loan.
Explore your selling options
Work with a Zillow partner agent
Leverage their expertise and Zillow's premium Showcase listings to get your home seen by more buyers.
Get startedList with your own agent
Get your home in front of millions of buyers by listing it on Zillow.
Learn how to do itSell it yourself
Take full control of how buyers see your home on Zillow by listing For Sale by Owner (FSBO).
List your homeWhat's special
Wood-burning fireplaceAbundant natural light throughoutFormal dining roomTwo-car side-entry garagePlenty of storageCorian countertopsCovered back patio
Zillow last checked:
Listing updated:
Listed by:
Pam Hanson 522420,
Coldwell Banker Apex, REALTORS 254-776-0000
Bought with:
Valerie Warschak
The Agency Waco
Source: NTREIS,MLS#: 21151340
Facts & features
Interior
Bedrooms & bathrooms
- Bedrooms: 3
- Bathrooms: 2
- Full bathrooms: 2
Primary bedroom
- Features: En Suite Bathroom, Walk-In Closet(s)
- Level: First
- Dimensions: 15 x 18
Bedroom
- Level: First
- Dimensions: 10 x 11
Bedroom
- Level: First
- Dimensions: 12 x 12
Breakfast room nook
- Level: First
- Dimensions: 15 x 8
Dining room
- Level: First
- Dimensions: 10 x 12
Kitchen
- Features: Built-in Features
- Level: First
- Dimensions: 12 x 11
Living room
- Features: Fireplace
- Level: First
- Dimensions: 22 x 15
Heating
- Central, Electric, Fireplace(s)
Cooling
- Central Air, Ceiling Fan(s), Electric
Appliances
- Included: Dishwasher, Electric Water Heater, Disposal, Microwave
- Laundry: Washer Hookup, Electric Dryer Hookup, Laundry in Utility Room
Features
- Double Vanity, Eat-in Kitchen, Kitchen Island, Pantry, Vaulted Ceiling(s), Walk-In Closet(s)
- Flooring: Tile, Wood
- Windows: Window Coverings
- Has basement: No
- Number of fireplaces: 1
- Fireplace features: Living Room, Wood Burning
Interior area
- Total interior livable area: 1,916 sqft
Property
Parking
- Total spaces: 2
- Parking features: Driveway, Garage, Garage Door Opener, Garage Faces Side
- Attached garage spaces: 2
- Has uncovered spaces: Yes
Features
- Levels: One
- Stories: 1
- Patio & porch: Patio, Covered
- Exterior features: Rain Gutters, Storage
- Pool features: None
- Fencing: Back Yard,Full,Wood
Lot
- Size: 0.37 Acres
- Features: Interior Lot, Few Trees
Details
- Additional structures: Storage
- Parcel number: 319296
Construction
Type & style
- Home type: SingleFamily
- Architectural style: Traditional,Detached
- Property subtype: Single Family Residence
- Attached to another structure: Yes
Materials
- Brick, Stone Veneer
- Foundation: Slab
- Roof: Composition
Condition
- Year built: 2002
Utilities & green energy
- Sewer: Public Sewer
- Water: Public
- Utilities for property: Cable Available, Electricity Available, Electricity Connected, Sewer Available, Water Available
Community & HOA
Community
- Security: Smoke Detector(s)
- Subdivision: Chapman Park
HOA
- Has HOA: No
Location
- Region: Waco
Financial & listing details
- Date on market: 1/12/2026
- Cumulative days on market: 7 days
- Listing terms: Cash,Conventional,FHA,VA Loan
- Electric utility on property: Yes
Price history
| Date | Event | Price |
|---|---|---|
| 2/27/2026 | Sold | -- |
Source: NTREIS #21151340 Report a problem | ||
| 1/29/2026 | Pending sale | $344,900$180/sqft |
Source: NTREIS #21151340 Report a problem | ||
| 1/19/2026 | Contingent | $344,900$180/sqft |
Source: NTREIS #21151340 Report a problem | ||
| 1/12/2026 | Listed for sale | $344,900$180/sqft |
Source: NTREIS #21151340 Report a problem | ||
Public tax history
Tax history is unavailable.
Neighborhood: 76706
Nearby homes
- $355,4003 bd2 ba1.9k sqft1689 W Tate St, Robinson, TX 76706Off Market
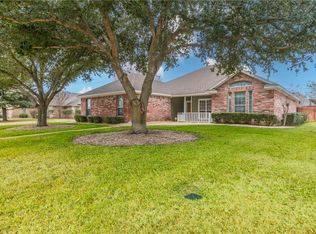
- $--5 bd2 ba2.2k sqft1693 W Tate Ave, Waco, TX 76706Sold
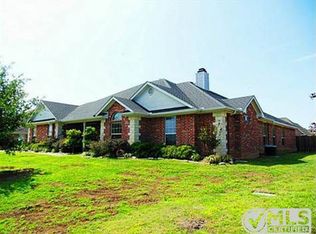
- $402,5004 bd3 ba2.4k sqft1685 W Tate St, Robinson, TX 76706Off Market
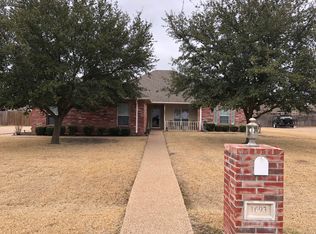
- $422,1004 bd2 ba1.8k sqft1693 W Tate St, Robinson, TX 76706Off Market
- $641,0003 bd2 ba2.3k sqft1692 W Tate Ave, Waco, TX 76706Off Market
- $469,3004 bd3 ba2.4k sqft1216 Thistle Park, Waco, TX 76706Off Market
- $400,3004 bd2 ba2.3k sqft1212 Thistle Park, Waco, TX 76706Off Market
- $428,4004 bd2 ba2.3k sqft1220 Thistle Park, Waco, TX 76706Off Market
Nearby schools
GreatSchools rating
- 9/10Robinson Intermediate SchoolGrades: 4-6Distance: 1 mi
- 7/10Robinson Junior High SchoolGrades: 7-8Distance: 0.9 mi
- 6/10Robinson High SchoolGrades: 9-12Distance: 0.8 mi
Schools provided by the listing agent
- Elementary: Robinson
- High: Robinson
- District: Robinson ISD
Source: NTREIS. This data may not be complete. We recommend contacting the local school district to confirm school assignments for this home.
- Texas
- McLennan County
- Robinson
- 76706
- 1689 W Tate Ave
