Welcome to 1689 Warrington Lane in Crystal Lake-a beautifully maintained home offering the perfect combination of comfort, style, and convenience. From the moment you arrive, you'll appreciate the inviting curb appeal and thoughtfully designed living spaces that are ideal for both everyday living and entertaining. The spacious floor plan features abundant natural light, generous room sizes, and a seamless flow throughout. The kitchen opens to the main living area, creating the perfect gathering space for family and friends. Comfortable bedrooms provide peaceful retreats, while the primary suite offers a private escape with ample closet space and an en-suite bath. The partially finished basement expands the home's living space and features a wet bar, making it the perfect place to entertain guests, host game nights, create a recreation room, or simply relax. With additional unfinished space available for storage. Offers flexibility to fit your lifestyle. One of the home's standout features is the beautiful sunroom, offering a bright and inviting space to enjoy your morning coffee, read a book, or simply unwind while taking in peaceful backyard views. Whether you're looking for a quiet retreat, a hobby space, or an additional area to gather with family and friends, this sun-filled room provides the perfect setting for year-round relaxation. Step outside and enjoy the backyard, ideal for entertaining, gardening, or simply relaxing outdoors. Beyond the home, you'll love everything Crystal Lake has to offer. Spend weekends exploring the charming downtown filled with locally owned boutiques, restaurants, coffee shops, breweries, seasonal farmers markets, and community events. Enjoy nearby Crystal Lake's beaches, parks, walking and biking trails, golf courses, and the Metra station for an easy commute to downtown Chicago. With highly rated schools (elementary school in walking distance from the home!), abundant recreation, and a welcoming small-town atmosphere paired with modern conveniences, Crystal Lake continues to be one of the most desirable communities in McHenry County. Roof 12yr, Furnace 2yr, AC 10yr, Appliances 5yr, Water Heater new ***Multiple offers **** Highest and best by 7/4 4:00pm, no escalation clauses
Closed
$445,000
1689 Warrington Ln, Crystal Lake, IL 60014
4beds
2,205sqft
Single Family Residence
Built in 1990
8,799 Square Feet Lot
$430,900 Zestimate®
$202/sqft
$3,431 Estimated rent
Home value
$430,900
$409,000 - $452,000
$3,431/mo
Zestimate® history
Owner options
List your home for rent
$3,431/mo
Rent Zestimate®
Find your next renter with Zillow Rental Manager. Plus, with online applications, you can quickly screen prospective tenants – for free.
$3,431/mo
Rent Zestimate®
Refinance and save
$3,462/mo
Est. payment
Refinancing to a lower rate could help reduce your monthly payments and save thousands over the life of the loan.
$3,462/mo
Est. payment
Explore your selling options
Work with a Zillow partner agent
Leverage their expertise and Zillow's premium Showcase listings to get your home seen by more buyers.
Get startedList with your own agent
Get your home in front of millions of buyers by listing it on Zillow.
Learn how to do itSell it yourself
Take full control of how buyers see your home on Zillow by listing For Sale by Owner (FSBO).
List your homeWhat's special
Thoughtfully designed living spacesComfortable bedroomsEn-suite bathAbundant natural lightBeautiful sunroomInviting curb appealSpacious floor plan
Zillow last checked:
Listing updated:
Listed by:
Dana Gallagher (847)515-1200,
Berkshire Hathaway HomeServices Starck Real Estate
Bought with:
Joe Thorne
@properties Christie's International Real Estate
Source: MRED as distributed by MLS GRID,MLS#: 12687215
Facts & features
Interior
Bedrooms & bathrooms
- Bedrooms: 4
- Bathrooms: 3
- Full bathrooms: 2
- 1/2 bathrooms: 1
Rooms
- Room types: Sun Room
Primary bedroom
- Features: Flooring (Carpet), Bathroom (Full)
- Level: Second
- Area: 240 Square Feet
- Dimensions: 16X15
Bedroom 2
- Features: Flooring (Hardwood), Window Treatments (Blinds)
- Level: Second
- Area: 110 Square Feet
- Dimensions: 11X10
Bedroom 3
- Features: Flooring (Hardwood)
- Level: Second
- Area: 100 Square Feet
- Dimensions: 10X10
Bedroom 4
- Features: Flooring (Hardwood)
- Level: Second
- Area: 130 Square Feet
- Dimensions: 10X13
Dining room
- Features: Flooring (Hardwood)
- Level: Main
- Area: 165 Square Feet
- Dimensions: 11X15
Family room
- Features: Flooring (Carpet)
- Level: Main
- Area: 255 Square Feet
- Dimensions: 15X17
Kitchen
- Features: Kitchen (Eating Area-Table Space), Flooring (Hardwood)
- Level: Main
- Area: 132 Square Feet
- Dimensions: 12X11
Laundry
- Features: Flooring (Ceramic Tile)
- Level: Main
- Area: 72 Square Feet
- Dimensions: 12X6
Living room
- Features: Flooring (Carpet)
- Level: Main
- Area: 323 Square Feet
- Dimensions: 19X17
Sun room
- Features: Flooring (Carpet)
- Level: Main
- Area: 182 Square Feet
- Dimensions: 14X13
Heating
- Natural Gas, Forced Air
Cooling
- Central Air
Appliances
- Included: Range, Microwave, Dishwasher, Refrigerator, Washer, Dryer, Stainless Steel Appliance(s), Gas Water Heater
- Laundry: Main Level, In Unit
Features
- Cathedral Ceiling(s), Walk-In Closet(s), Granite Counters, Separate Dining Room
- Flooring: Carpet, Wood
- Doors: Sliding Doors
- Windows: Drapes
- Basement: Finished,Partial
Interior area
- Total structure area: 2,800
- Total interior livable area: 2,205 sqft
- Finished area below ground: 266
Property
Parking
- Total spaces: 2
- Parking features: Asphalt, Garage Door Opener, Yes, Garage Owned, Attached, Garage
- Attached garage spaces: 2
- Has uncovered spaces: Yes
Accessibility
- Accessibility features: No Disability Access
Features
- Stories: 2
Lot
- Size: 8,799 Square Feet
Details
- Parcel number: 1919128015
- Special conditions: None
- Other equipment: Sump Pump
Construction
Type & style
- Home type: SingleFamily
- Property subtype: Single Family Residence
Materials
- Aluminum Siding
- Foundation: Concrete Perimeter
- Roof: Asphalt
Condition
- New construction: No
- Year built: 1990
Details
- Builder model: Madison
Utilities & green energy
- Sewer: Public Sewer
- Water: Public
Community & HOA
Community
- Features: Curbs, Sidewalks, Street Lights, Street Paved
- Subdivision: The Villages
HOA
- Services included: None
Location
- Region: Crystal Lake
Financial & listing details
- Price per square foot: $202/sqft
- Tax assessed value: $367,737
- Annual tax amount: $9,256
- Date on market: 7/2/2026
- Listing terms: Conventional
- Ownership: Fee Simple
Price history
| Date | Event | Price |
|---|---|---|
| 8/7/2026 | Sold | $445,000+4.7%$202/sqft |
Source:  MRED as distributed by MLS GRID #12687215 Report a problem MRED as distributed by MLS GRID #12687215 Report a problem | ||
| 7/4/2026 | Contingent | $424,900$193/sqft |
Source: MRED as distributed by MLS GRID #12687215 Report a problem | ||
| 7/2/2026 | Listed for sale | $424,900$193/sqft |
Source: MRED as distributed by MLS GRID #12687215 Report a problem | ||
Public tax history
| Year | Property taxes | Tax assessment |
|---|---|---|
| 2025 | $9,256 +3.2% | $122,579 +8.1% |
| 2024 | $8,967 +3.6% | $113,383 +11.8% |
| 2023 | $8,651 +5.8% | $101,407 +10.6% |
| 2022 | $8,176 +5.8% | $91,652 +7.3% |
| 2021 | $7,727 +2.6% | $85,385 +3.7% |
| 2020 | $7,529 | $82,362 +4.5% |
| 2019 | -- | $78,831 +3.3% |
| 2018 | $7,222 +0.7% | $76,342 +6.1% |
| 2017 | $7,172 +2.7% | $71,919 +6.6% |
| 2016 | $6,985 | $67,453 +4.3% |
| 2013 | $6,985 | $64,674 -14.7% |
| 2011 | -- | $75,809 -6.4% |
| 2010 | -- | $81,018 -9.4% |
| 2009 | -- | $89,384 |
| 2008 | -- | $89,384 +8.2% |
| 2006 | -- | $82,588 +4.9% |
| 2005 | $5,425 +4.6% | $78,745 +7% |
| 2004 | $5,186 +4.3% | $73,621 +7.5% |
| 2003 | $4,972 +5.9% | $68,516 +7% |
| 2002 | $4,693 +3.4% | $64,034 +5.7% |
| 2001 | $4,540 +4.3% | $60,558 +3.7% |
| 2000 | $4,354 | $58,397 |
Find assessor info on the county website
Neighborhood: 60014
Nearby homes
- $377,2003 bd2 ba1.7k sqft1695 Warrington Ln, Crystal Lake, IL 60014Off Market
- $399,6003 bd3 ba1.7k sqft1683 Warrington Ln, Crystal Lake, IL 60014Off Market
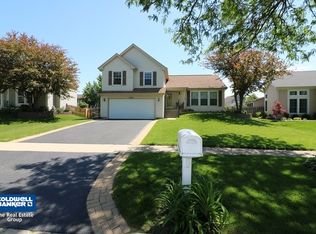
- $335,1003 bd2 ba1.1k sqft1692 Kennsington Ln, Crystal Lake, IL 60014Off Market
- $372,1003 bd2 ba1.3k sqft1701 Warrington Ln, Crystal Lake, IL 60014Off Market
- $382,0003 bd3 ba1.7k sqft1698 Kennsington Ln, Crystal Lake, IL 60014Off Market
- $361,8003 bd2 ba1.2k sqft1675 Warrington Ln, Crystal Lake, IL 60014Off Market
- $393,2003 bd2 ba1.9k sqft1704 Kennsington Ln, Crystal Lake, IL 60014Off Market
- $364,5003 bd3 ba1.3k sqft1682 Kennsington Ln, Crystal Lake, IL 60014Off Market
Nearby schools
GreatSchools rating
- 7/10Indian Prairie Elementary SchoolGrades: PK-5Distance: 0.2 mi
- 5/10Lundahl Middle SchoolGrades: 6-8Distance: 2.1 mi
- 8/10Crystal Lake South High SchoolGrades: 9-12Distance: 1.7 mi
Schools provided by the listing agent
- Elementary: Indian Prairie Elementary School
- Middle: Lundahl Middle School
- District: 47
Source: MRED as distributed by MLS GRID. This data may not be complete. We recommend contacting the local school district to confirm school assignments for this home.
Get a cash offer in 3 minutes
Find out how much your home could sell for in as little as 3 minutes with a no-obligation cash offer.
Estimated market value
$430,900
Get a cash offer in 3 minutes
Find out how much your home could sell for in as little as 3 minutes with a no-obligation cash offer.
Estimated market value
$430,900
- Illinois
- McHenry County
- Crystal Lake
- 60014
- 1689 Warrington Ln
