Skip main navigation
Sold for $774,990
  • $774,990

    16890 Black Rose Place, Parker, CO 80134

    6beds
    3,422sqft
    Single Family Residence
    Built in 2025
    7,913 Square Feet Lot
    $-- Zestimate®
    $226/sqft
    $4,238 Estimated rent

    Home value

    Not available

    Estimated sales range

    Not available

    $4,238/mo

    Zestimate® history
    Loading
    Loading...

    Owner options

    List your home for rent

    $4,238/mo

    Rent Zestimate®

    Find your next renter with Zillow Rental Manager. Plus, with online applications, you can quickly screen prospective tenants – for free.

    Learn more

    $4,238/mo

    Rent Zestimate®

    Refinance and save

    $4,616/mo

    Est. payment

    Refinancing to a lower rate could help reduce your monthly payments and save thousands over the life of the loan.

    See today's rates

    $4,616/mo

    Est. payment

    Explore your selling options

    Work with a Zillow partner agent

    Leverage their expertise and Zillow's premium Showcase listings to get your home seen by more buyers.

    Get started

    List with your own agent

    Get your home in front of millions of buyers by listing it on Zillow.

    Learn how to do it

    Sell it yourself

    Take full control of how buyers see your home on Zillow by listing For Sale by Owner (FSBO).

    List your home

    What's special

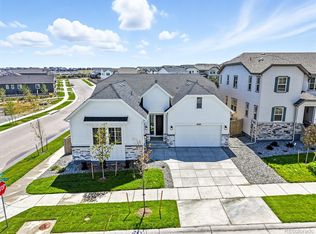
    MLS#2055815 New Construction - Ready Now ! The contemporary Evergreen plan at Looking Glass is the final opportunity to own this sought-after design in the community! Nestled on a corner lot within a cul-de-sac, this home offers a family-friendly layout that makes it a homeowner favorite. The kitchen, featuring an eat-in island and a spacious walk-in pantry, overlooks the casual dining area, while the airy volume ceilings in the Great Room set the stage for family gatherings and entertaining. Upstairs, the private primary suite is complemented by a versatile loft and two additional bedrooms. The finished basement, complete with extra bedrooms and bathrooms, provides flexible living options. With a three-car tandem garage and six bedrooms and four baths, this home is designed to accommodate households of all sizes. Structural options include: built in appliance package 1, bedroom 4, bedroom 5, finished basement, shower in place of tub at bath 4, 8' x 12' sliding glass door, modern 42" fireplace. and covered outdoor living.

    Zillow last checked:

    Listing updated:

    Listed by:

    Tom Ullrich 303-799-9898,

    RE/MAX Professionals

    Bought with:

    Heather Lessar, 040009815

    Colorado Home Realty

    Source: REcolorado as distributed by MLS GRID,MLS#: 2055815MLS Logo

    Facts & features

    Interior

    Bedrooms & bathrooms
    • Bedrooms: 6
    • Bathrooms: 4
    • Full bathrooms: 4
    • Main level bathrooms: 1
    • Main level bedrooms: 1
    Primary bedroom
    • Description: Primary Suite With Ensuite Bath
    • Level: Upper
    • Area: 195 Square Feet
    • Dimensions: 13 x 15
    Bedroom
    • Description: Bed 2
    • Level: Upper
    • Area: 132 Square Feet
    • Dimensions: 11 x 12
    Bedroom
    • Description: Bed 3
    • Level: Upper
    • Area: 150 Square Feet
    • Dimensions: 15 x 10
    Bedroom
    • Description: Bed 4
    • Level: Main
    • Area: 100 Square Feet
    • Dimensions: 10 x 10
    Bedroom
    • Level: Basement
    Bedroom
    • Level: Upper
    Primary bathroom
    • Description: Primary Bath: Dual Sink Vanity, Soaking Tub, Walk-In Shower, Private Water Closet, And Walk-In Closet
    • Level: Upper
    Bathroom
    • Description: Bath 2: Dual Sink With Tub/Shower
    • Level: Upper
    Bathroom
    • Level: Main
    Bathroom
    • Level: Basement
    Dining room
    • Description: Dining Area
    • Level: Main
    • Area: 169 Square Feet
    • Dimensions: 13 x 13
    Great room
    • Description: Traditional Fireplace
    • Level: Main
    • Area: 234 Square Feet
    • Dimensions: 13 x 18
    Kitchen
    • Description: Open To Casual Dining Area, Kitchen Island, Built-In I Appliance Package, And Walk-In Pantry
    • Level: Main
    Laundry
    • Level: Upper
    Loft
    • Level: Upper
    • Area: 90 Square Feet
    • Dimensions: 10 x 9
    Heating
    • Electric, Natural Gas
    Cooling
    • Central Air
    Appliances
    • Included: Convection Oven, Cooktop, Dishwasher, Disposal, Microwave, Range Hood, Tankless Water Heater
    • Laundry: In Unit
    Features
    • Eat-in Kitchen, High Ceilings, Kitchen Island, Open Floorplan, Quartz Counters, Walk-In Closet(s)
    • Flooring: Carpet, Tile, Vinyl
    • Basement: Finished,Full,Sump Pump
    • Number of fireplaces: 1
    • Fireplace features: Gas, Great Room
    • Common walls with other units/homes: No Common Walls
    Interior area
    • Total structure area: 3,422
    • Total interior livable area: 3,422 sqft
    • Finished area above ground: 2,370
    • Finished area below ground: 671

    Property

    Parking
    • Total spaces: 3
    • Parking features: Concrete, Oversized, Tandem
    • Attached garage spaces: 3
    Features
    • Levels: Two
    • Stories: 2
    • Patio & porch: Covered, Front Porch, Patio
    • Exterior features: Rain Gutters
    Lot
    • Size: 7,913 Square Feet
    • Features: Corner Lot, Cul-De-Sac, Greenbelt, Sprinklers In Front
    Details
    • Parcel number: R0615737
    • Zoning: RES
    • Special conditions: Standard

    Construction

    Type & style
    • Home type: SingleFamily
    • Architectural style: Cottage
    • Property subtype: Single Family Residence
    Materials
    • Frame, Stone, Wood Siding
    • Foundation: Slab
    • Roof: Composition
    Condition
    • New Construction
    • New construction: Yes
    • Year built: 2025
    Details
    • Builder model: Evergreen
    • Builder name: Taylor Morrison
    • Warranty included: Yes

    Utilities & green energy

    • Sewer: Public Sewer
    • Water: Public

    Community & HOA

    Community
    • Security: Carbon Monoxide Detector(s), Smoke Detector(s)
    • Subdivision: Reserve At Looking Glass
    HOA
    • Has HOA: Yes
    • Amenities included: Park, Trail(s)
    • Services included: Maintenance Grounds, Trash
    • HOA fee: $50 monthly
    • HOA name: Centennial Consulting Group, LLC
    • HOA phone: 970-484-0101
    Location
    • Region: Parker

    Financial & listing details

    • Price per square foot: $226/sqft
    • Annual tax amount: $9,500
    • Date on market: 11/18/2024
    • Listing terms: Cash,Conventional,FHA,VA Loan
    • Ownership: Builder

    Price history

    DateEventPrice
    11/2/2025Listing removed$3,200$1/sqft
    Source: Zillow Rentals Report a problem
    10/30/2025Listed for rent$3,200$1/sqft
    Source: Zillow Rentals Report a problem
    5/16/2025Sold$774,990-3%$226/sqft
    Source: REcolorado as distributed by MLS GRID #2055815 Report a problem
    4/10/2025Pending sale$798,990$233/sqft
    Source: REcolorado as distributed by MLS GRID #2055815 Report a problem
    3/6/2025Price change$798,990-5.9%$233/sqft
    Source: REcolorado as distributed by MLS GRID #2055815 Report a problem
    1/15/2025Price change$848,990-3.1%$248/sqft
    Source: REcolorado as distributed by MLS GRID #2055815 Report a problem
    12/14/2024Listed for sale$875,960$256/sqft
    Source: REcolorado as distributed by MLS GRID #2055815 Report a problem
    12/14/2024Pending sale$875,960$256/sqft
    Source: REcolorado as distributed by MLS GRID #2055815 Report a problem
    12/7/2024Price change$875,960+2.3%$256/sqft
    Source: REcolorado as distributed by MLS GRID #2055815 Report a problem
    11/18/2024Listed for sale$855,960$250/sqft
    Source: REcolorado as distributed by MLS GRID #2055815 Report a problem

    Public tax history

    Tax history is unavailable.

    Neighborhood: 80134

    Nearby schools

    GreatSchools rating
    Schools provided by the listing agent
    • Elementary: Legacy Point
    • Middle: Sagewood
    • High: Ponderosa
    • District: Douglas RE-1

    Source: REcolorado as distributed by MLS GRID. This data may not be complete. We recommend contacting the local school district to confirm school assignments for this home.

    Get pre-qualified for a loan
    At Zillow Home Loans, we can pre-qualify you in as little as 5 minutes with no impact to your credit score.

    An equal housing lender. NMLS #10287.