Discover your dream home in the heart of the desirable Kingsborough Knolls subdivision. This meticulously maintained bi-level residence offers 3 spacious bedrooms and 2 modern bathrooms, providing 1,728 square feet of beautifully finished living space. Nestled on a generous 9,017 square foot lot, this home combines comfort with ample outdoor enjoyment.
Step into a world of modern elegance, where the open-concept kitchen becomes a chef's paradise. Featuring high-end cabinetry, quartz countertops, and stainless steel appliances, including a dishwasher, microwave, range, and refrigerator, this kitchen is designed for both functionality and style. The dining area and living room seamlessly connect to this space, making it perfect for both entertaining and everyday living.
Enjoy year-round comfort with central air conditioning and efficient forced air heating powered by natural gas. This home boasts an attached two-car garage, additional street parking, and a large storage unit in the backyard, ensuring ample space for all your needs.
Outdoor living is enhanced with a spacious deck, ideal for hosting summer barbecues or enjoying tranquil evenings. Whether sipping your morning coffee or unwinding under the stars, this private oasis awaits you.
Don't miss out on this well-maintained home and the opportunity to own a piece of Aurora's charm. Schedule your private showing today!
Sold for $500,000
$500,000
16892 E Arkansas Drive, Aurora, CO 80017
3beds
1,728sqft
Single Family Residence
Built in 1981
9,017 Square Feet Lot
$484,300 Zestimate®
$289/sqft
$2,813 Estimated rent
Home value
$484,300
$450,000 - $518,000
$2,813/mo
Zestimate® history
Owner options
List your home for rent
$2,813/mo
Rent Zestimate®
Find your next renter with Zillow Rental Manager. Plus, with online applications, you can quickly screen prospective tenants – for free.
$2,813/mo
Rent Zestimate®
Refinance and save
$2,924/mo
Est. payment
Refinancing to a lower rate could help reduce your monthly payments and save thousands over the life of the loan.
$2,924/mo
Est. payment
Explore your selling options
Work with a Zillow partner agent
Leverage their expertise and Zillow's premium Showcase listings to get your home seen by more buyers.
Get startedList with your own agent
Get your home in front of millions of buyers by listing it on Zillow.
Learn how to do itSell it yourself
Take full control of how buyers see your home on Zillow by listing For Sale by Owner (FSBO).
List your homeWhat's special
Zillow last checked:
Listing updated:
Listed by:
Melissa Hernandez TeamHernandez@HomeSweetColorado.com,
Jason Mitchell Real Estate Colorado, LLC
Bought with:
Ryan Madera, 100104620
Key Team Real Estate Corp.
Source: REcolorado as distributed by MLS GRID,MLS#: 8641699
Facts & features
Interior
Bedrooms & bathrooms
- Bedrooms: 3
- Bathrooms: 2
- Full bathrooms: 1
- 3/4 bathrooms: 1
Bedroom
- Level: Upper
Bedroom
- Level: Lower
Bathroom
- Level: Upper
Bathroom
- Level: Lower
Other
- Level: Upper
Family room
- Level: Lower
Kitchen
- Level: Upper
Laundry
- Level: Lower
Living room
- Level: Upper
Heating
- Forced Air, Natural Gas
Cooling
- Central Air
Appliances
- Included: Dishwasher, Disposal, Dryer, Microwave, Oven, Refrigerator, Washer
Features
- Ceiling Fan(s), Kitchen Island, Quartz Counters, Smoke Free
- Flooring: Carpet, Vinyl
- Windows: Double Pane Windows
- Basement: Daylight,Finished
Interior area
- Total structure area: 1,728
- Total interior livable area: 1,728 sqft
- Finished area above ground: 994
- Finished area below ground: 734
Property
Parking
- Total spaces: 7
- Parking features: Concrete
- Attached garage spaces: 2
- Details: Off Street Spaces: 5
Features
- Patio & porch: Deck
- Fencing: Full
Lot
- Size: 9,017 Square Feet
- Features: Corner Lot, Landscaped, Level, Many Trees
Details
- Parcel number: 031397766
- Special conditions: Standard
Construction
Type & style
- Home type: SingleFamily
- Architectural style: Traditional
- Property subtype: Single Family Residence
Materials
- Frame, Wood Siding
- Foundation: Slab
- Roof: Composition
Condition
- Year built: 1981
Utilities & green energy
- Electric: 220 Volts
- Sewer: Public Sewer
- Water: Public
Community & HOA
Community
- Security: Carbon Monoxide Detector(s), Security System, Smart Cameras, Smart Locks, Smoke Detector(s)
- Subdivision: Kingsborough
HOA
- Has HOA: No
Location
- Region: Aurora
Financial & listing details
- Price per square foot: $289/sqft
- Tax assessed value: $453,100
- Annual tax amount: $3,246
- Date on market: 8/28/2025
- Listing terms: Cash,Conventional,FHA,VA Loan
- Exclusions: Seller's Personal Property
- Ownership: Relo Company
- Electric utility on property: Yes
Price history
| Date | Event | Price |
|---|---|---|
| 9/24/2025 | Sold | $500,000$289/sqft |
Source:  REcolorado as distributed by MLS GRID #8641699 Report a problem REcolorado as distributed by MLS GRID #8641699 Report a problem | ||
| 9/9/2025 | Pending sale | $500,000$289/sqft |
Source: REcolorado as distributed by MLS GRID #8641699 Report a problem | ||
| 8/28/2025 | Listed for sale | $500,000-2.9%$289/sqft |
Source: REcolorado as distributed by MLS GRID #8641699 Report a problem | ||
| 2/16/2022 | Sold | $515,000+33.8%$298/sqft |
Source: Public Record Report a problem | ||
| 8/14/2020 | Sold | $385,000+2.7%$223/sqft |
Source: Agent Provided Report a problem | ||
| 7/18/2020 | Pending sale | $374,900$217/sqft |
Source: Legacy Realty #7459155 Report a problem | ||
| 7/16/2020 | Listed for sale | $374,900$217/sqft |
Source: Legacy Realty #7459155 Report a problem | ||
Public tax history
| Year | Property taxes | Tax assessment |
|---|---|---|
| 2025 | $3,246 +3.1% | $28,319 -16.4% |
| 2024 | $3,149 +47.6% | $33,876 -10.7% |
| 2023 | $2,133 -3.1% | $37,925 +78.6% |
| 2022 | $2,202 | $21,239 -2.8% |
| 2021 | -- | $21,851 +10% |
| 2020 | $2,068 +21.4% | $19,863 |
| 2019 | $1,703 | $19,863 +23.3% |
| 2018 | $1,703 +15% | $16,106 |
| 2017 | $1,482 | $16,106 +14.6% |
| 2016 | -- | $14,049 |
| 2015 | -- | $14,049 +43.8% |
| 2014 | $1,274 +38.5% | $9,767 -17.9% |
| 2013 | $920 | $11,890 |
| 2012 | -- | $11,890 |
| 2011 | $823 +1.1% | $11,890 +17% |
| 2010 | $815 -29.5% | $10,160 |
| 2009 | $1,155 | $10,160 -29.5% |
| 2008 | -- | $14,416 |
| 2007 | -- | $14,416 +1.9% |
| 2006 | -- | $14,153 |
| 2005 | -- | $14,153 +0.4% |
| 2002 | $1,083 +16.8% | $14,100 +20.1% |
| 2001 | $927 | $11,740 |
Find assessor info on the county website
Neighborhood: Rocky Ridge
Nearby homes
- $445,5003 bd2 ba2.2k sqft16852 E Arkansas Dr, Aurora, CO 80017Off Market
- $300,0002 bd2 ba1k sqft1503 S Ouray Cir UNIT B, Aurora, CO 80017Sold

- $209,2001 bd1 ba651 sqft1503 S Ouray Cir UNIT D, Aurora, CO 80017Off Market
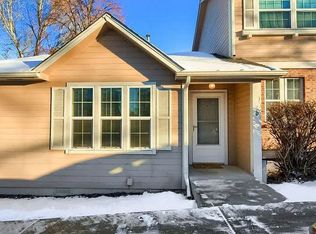
- $194,5001 bd1 ba651 sqft1503 S Ouray Cir UNIT A, Aurora, CO 80017Off Market
- $237,8002 bd2 ba1k sqft1503 S Ouray Cir UNIT C, Aurora, CO 80017Off Market
- $448,7004 bd2 ba1.7k sqft16802 E Arkansas Dr, Aurora, CO 80017Off Market
- $187,9001 bd1 ba651 sqft1505 S Ouray Cir UNIT A, Aurora, CO 80017Off Market
- $239,5002 bd2 ba1k sqft1505 S Ouray Cir UNIT C, Aurora, CO 80017Off Market
Nearby schools
GreatSchools rating
- 4/10Iowa Elementary SchoolGrades: PK-5Distance: 0.1 mi
- 3/10Mrachek Middle SchoolGrades: 6-8Distance: 0.8 mi
- 2/10Gateway High SchoolGrades: 9-12Distance: 1.4 mi
Schools provided by the listing agent
- Elementary: Iowa
- Middle: Mrachek
- High: Gateway
- District: Adams-Arapahoe 28J
Source: REcolorado as distributed by MLS GRID. This data may not be complete. We recommend contacting the local school district to confirm school assignments for this home.
Get a cash offer in 3 minutes
Find out how much your home could sell for in as little as 3 minutes with a no-obligation cash offer.
Estimated market value
$484,300
Get a cash offer in 3 minutes
Find out how much your home could sell for in as little as 3 minutes with a no-obligation cash offer.
Estimated market value
$484,300
- Colorado
- Arapahoe County
- Aurora
- 80017
- Rocky Ridge
- 16892 E Arkansas Drive
Nearby cities
Nearby neighborhoods
Nearby zip codes
Other Aurora Topics
