Welcome Home to this beautifully updated & meticulously maintained colonial, located on a cul-de-sac street in Strongsville’s Hampton Chase! This 4-Bedroom, 2.5 Bath home offers over 4,400 sq ft of finished living space, including a recently finished basement featuring a spacious rec room & home office! Step inside to the welcoming 2-story foyer w/a new staircase railing system w/newel posts & wrought iron spindles. The entire interior is freshly painted, including all trim & baseboards, and features new flooring throughout. The completely renovated kitchen is a chef’s dream with updated Kraft Maid Cabinetry/granite counters/ceramic backsplash/sink/faucet/all lighting, and high-end stainless-steel appliances, including a commercial-grade range hood! Other recent upgrades include a front door, all bathrooms/doors/lighting/hardware/light switches/switch plates, updated Laundry Room cabinets w/granite counters/sink/flooring/washer & dryer (2024). The Impressive 2-Story Great Room has built-in shelves, a cozy fireplace & windows all around that flood the space with natural light. The Living Room & Dining Room are adjacent to each other, perfect for entertaining & family gatherings. Inviting, arched doorways guide you through the main floor. A half bath completes the main level. Upstairs, the large primary suite is a true retreat, featuring a completely updated en-suite w/a stylish walk-in tile shower, soaking tub, dual vanities & walk-in closets. 3 additional bedrooms & a full bath complete this level. The finished LL offers a spacious rec room w/built-in cabinets, a home office, glass block windows & plenty of storage. The spacious backyard has a garden area, a large cement patio & plenty of room to grill, play & entertain. The professionally landscaped yard has a drip irrigation system in the mulch beds & sprinkler system in the lawn. ALL Appliances stay, including the washer/dryer! Do not miss your chance to own this incredible home! Schedule your showing today!
Closed
$582,000
16892 Hampton Chase, Strongsville, OH 44136
4beds
4,429sqft
Single Family Residence
Built in 1995
0.33 Acres Lot
$605,900 Zestimate®
$131/sqft
$3,595 Estimated rent
Home value
$605,900
$576,000 - $636,000
$3,595/mo
Zestimate® history
Owner options
List your home for rent
$3,595/mo
Rent Zestimate®
Find your next renter with Zillow Rental Manager. Plus, with online applications, you can quickly screen prospective tenants – for free.
$3,595/mo
Rent Zestimate®
Refinance and save
$4,376/mo
Est. payment
Refinancing to a lower rate could help reduce your monthly payments and save thousands over the life of the loan.
$4,376/mo
Est. payment
Explore your selling options
Work with a Zillow partner agent
Leverage their expertise and Zillow's premium Showcase listings to get your home seen by more buyers.
Get startedList with your own agent
Get your home in front of millions of buyers by listing it on Zillow.
Learn how to do itSell it yourself
Take full control of how buyers see your home on Zillow by listing For Sale by Owner (FSBO).
List your homeWhat's special
Garden areaRecently finished basementLarge cement patioCompletely renovated kitchenCul-de-sac streetLarge primary suiteGranite counters
Zillow last checked:
Listing updated:
Listed by:
Gregory Erlanger Info@EZSalesTeam.com216-916-7778,
Keller Williams Citywide
Bought with:
Jennifer Deal, 2017004770
Keller Williams Elevate
Source: MLS Now,MLS#: 5132658 Originating MLS: Akron Cleveland Association of REALTORS
Originating MLS: Akron Cleveland Association of REALTORSFacts & features
Interior
Bedrooms & bathrooms
- Bedrooms: 4
- Bathrooms: 3
- Full bathrooms: 2
- 1/2 bathrooms: 1
- Main level bathrooms: 1
Primary bedroom
- Description: Flooring: Carpet
- Level: Second
- Dimensions: 18.00 x 15.00
Bedroom
- Description: Flooring: Carpet
- Level: Second
- Dimensions: 13.00 x 11.00
Bedroom
- Description: Flooring: Carpet
- Level: Second
- Dimensions: 12.00 x 11.00
Bedroom
- Description: Flooring: Carpet
- Level: Second
- Dimensions: 13.00 x 12.00
Primary bathroom
- Description: Flooring: Ceramic Tile
- Level: Second
- Dimensions: 12 x 10
Dining room
- Description: Flooring: Carpet
- Level: First
- Dimensions: 15.00 x 12.00
Entry foyer
- Description: Flooring: Ceramic Tile
- Level: First
- Dimensions: 10 x 8
Great room
- Description: Flooring: Carpet
- Features: Fireplace
- Level: First
- Dimensions: 18.00 x 15.00
Kitchen
- Description: Flooring: Ceramic Tile
- Level: First
- Dimensions: 20.00 x 14.00
Laundry
- Description: Flooring: Ceramic Tile
- Level: First
- Dimensions: 10 x 6
Living room
- Description: Flooring: Carpet
- Level: First
- Dimensions: 16.00 x 12.00
Office
- Description: Flooring: Carpet
- Level: Lower
- Dimensions: 20 x 13
Recreation
- Description: Flooring: Carpet
- Level: Lower
- Dimensions: 52 x 18
Heating
- Forced Air, Gas
Cooling
- Central Air
Appliances
- Included: Dryer, Dishwasher, Disposal, Microwave, Range, Refrigerator, Washer
- Laundry: Main Level, Laundry Room
Features
- Built-in Features, Ceiling Fan(s), Double Vanity, Entrance Foyer, Eat-in Kitchen, Granite Counters, High Ceilings, His and Hers Closets, Kitchen Island, Multiple Closets, Soaking Tub, Walk-In Closet(s)
- Basement: Full,Finished
- Number of fireplaces: 1
- Fireplace features: Glass Doors, Great Room, Wood Burning
Interior area
- Total structure area: 4,429
- Total interior livable area: 4,429 sqft
- Finished area above ground: 3,057
- Finished area below ground: 1,372
Property
Parking
- Total spaces: 2
- Parking features: Attached, Garage
- Attached garage spaces: 2
Features
- Levels: Two
- Stories: 2
- Patio & porch: Patio
- Exterior features: Sprinkler/Irrigation
Lot
- Size: 0.33 Acres
- Dimensions: 76 x 198
Details
- Parcel number: 39711162
- Special conditions: Standard
Construction
Type & style
- Home type: SingleFamily
- Architectural style: Colonial
- Property subtype: Single Family Residence
Materials
- Brick, Vinyl Siding
- Roof: Asphalt,Fiberglass
Condition
- Updated/Remodeled
- Year built: 1995
Utilities & green energy
- Sewer: Public Sewer
- Water: Public
Community & HOA
Community
- Features: Public Transportation
- Security: Smoke Detector(s)
- Subdivision: Hampton Chase
HOA
- Has HOA: Yes
- HOA fee: $250 annually
- HOA name: Hampton Chase
Location
- Region: Strongsville
Financial & listing details
- Price per square foot: $131/sqft
- Tax assessed value: $420,400
- Annual tax amount: $6,908
- Date on market: 6/19/2025
- Cumulative days on market: 6 days
- Listing terms: Cash,Conventional,FHA,VA Loan
Price history
| Date | Event | Price |
|---|---|---|
| 7/28/2025 | Sold | $582,000+3%$131/sqft |
Source:  MLS Now #5132658 Report a problem MLS Now #5132658 Report a problem | ||
| 6/26/2025 | Pending sale | $565,000$128/sqft |
Source: MLS Now #5132658 Report a problem | ||
| 6/19/2025 | Listed for sale | $565,000+113.2%$128/sqft |
Source: MLS Now #5132658 Report a problem | ||
| 11/27/2002 | Sold | $265,000$60/sqft |
Source: Public Record Report a problem | ||
Public tax history
| Year | Property taxes | Tax assessment |
|---|---|---|
| 2025 | $6,908 0% | $147,140 |
| 2024 | $6,908 -11.7% | $147,140 +17.8% |
| 2023 | $7,819 +0.7% | $124,880 |
| 2022 | $7,763 +0.8% | $124,880 |
| 2021 | $7,701 +7.9% | $124,880 +22% |
| 2020 | $7,137 +0.7% | $102,380 |
| 2019 | $7,089 +12.7% | $102,380 |
| 2018 | $6,287 +2.9% | $102,380 +11.2% |
| 2017 | $6,109 +1.9% | $92,090 |
| 2016 | $5,998 | $92,090 |
| 2015 | $5,998 -2.4% | $92,090 |
| 2014 | $6,145 +1.5% | $92,090 |
| 2013 | $6,057 +3.8% | $92,090 |
| 2012 | $5,836 -2.2% | $92,090 -5.1% |
| 2011 | $5,968 +896.8% | $97,020 |
| 2010 | $599 -89.9% | $97,020 |
| 2009 | $5,953 -3.4% | $97,020 -8% |
| 2008 | $6,160 +3.7% | $105,460 |
| 2007 | $5,939 +11% | $105,460 |
| 2006 | $5,349 +3.8% | $105,460 +9.6% |
| 2005 | $5,153 +1.2% | $96,260 |
| 2004 | $5,091 +5.2% | $96,260 +0.1% |
| 2003 | $4,842 +6.4% | $96,120 +7.5% |
| 2002 | $4,550 -49.3% | $89,390 |
| 2001 | $8,975 -0.1% | $89,390 |
| 2000 | $8,984 | $89,390 |
Find assessor info on the county website
Neighborhood: 44136
Nearby homes
- $487,7004 bd3 ba2.5k sqft16924 Hampton Chase, Strongsville, OH 44136Off Market
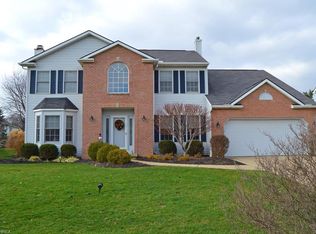
- $572,4004 bd4 ba3.1k sqft16828 Hampton Chase, Strongsville, OH 44136Off Market
- $449,8003 bd2 ba2.3k sqft16956 Hampton Chase, Strongsville, OH 44136Off Market
- $353,7004 bd2 ba2k sqft16937 Antler Ln, Strongsville, OH 44136Off Market
- $429,0004 bd3 ba2.2k sqft16929 Antler Ln, Strongsville, OH 44136Off Market
- $337,5004 bd3 ba2.5k sqft16945 Antler Ln, Strongsville, OH 44136Sold
- $445,0004 bd2 ba2.3k sqft16796 Hampton Chase, Strongsville, OH 44136Off Market
- $523,1004 bd2 ba2.8k sqft16988 Hampton Chase, Strongsville, OH 44136Off Market
Nearby schools
GreatSchools rating
- 8/10Kinsner Elementary SchoolGrades: K-5Distance: 1.5 mi
- 8/10Strongsville Middle SchoolGrades: 6-8Distance: 1.7 mi
- 9/10Strongsville High SchoolGrades: 9-12Distance: 1.3 mi
Schools provided by the listing agent
- District: Strongsville CSD - 1830
Source: MLS Now. This data may not be complete. We recommend contacting the local school district to confirm school assignments for this home.
Get a cash offer in 3 minutes
Find out how much your home could sell for in as little as 3 minutes with a no-obligation cash offer.
Estimated market value
$605,900
Get a cash offer in 3 minutes
Find out how much your home could sell for in as little as 3 minutes with a no-obligation cash offer.
Estimated market value
$605,900
- Ohio
- Cuyahoga County
- Strongsville
- 44136
- 16892 Hampton Chase
Nearby cities
Nearby zip codes
Other Strongsville Topics
