Back on market, buyer's job loss, no inspection issues! Now offering a $4,000 buyer credit toward closing costs and prepaids for an accepted offer by October 1. New price. Rare corner lot with fenced yard. Welcome to your move-in-ready retreat in the desirable Waterleigh community of Winter Garden/Oakland. This beautifully maintained three-bedroom, two-bath home sits on a premium oversized corner lot—a rare find with a fully fenced side yard, ideal for privacy, play, pets and entertaining. Now offered at an attractive new price, this 2019-built gem features DR Horton’s sought-after Laurel floor plan, offering a split-bedroom layout ideal for everyday living and guest privacy. You’ll love the neutral tile plank flooring throughout the main areas, a spacious open-concept great room, and a convenient drop zone just off the garage for all your grab-and-go essentials. The heart of the home? A chef-inspired kitchen with an expansive 8-foot island, 42-inch espresso cabinets, granite counters and stainless-steel appliances—ready for hosting, cooking or simply unwinding. Go outside to a screened-in lanai with custom pavers, surrounded by lush landscaping for your private oasis. Tucked behind an alley-load garage for extra curb appeal, this home combines style, comfort and functionality in one ideal package. In a vibrant lakefront community with top-tier amenities, zoned for highly rated schools, and just minutes from Horizon West, shopping, dining and Disney, this is a home that checks every box.
Sold for $497,000
$497,000
16892 HYPATIA ALLEY, WINTER GARDEN, FL 34787
3beds
1,685sqft
Single Family Residence
Built in 2020
9,683 Square Feet Lot
$496,500 Zestimate®
$295/sqft
$2,756 Estimated rent
Home value
$496,500
$452,000 - $546,000
$2,756/mo
Zestimate® history
Owner options
List your home for rent
$2,756/mo
Rent Zestimate®
Find your next renter with Zillow Rental Manager. Plus, with online applications, you can quickly screen prospective tenants – for free.
$2,756/mo
Rent Zestimate®
Refinance and save
$3,834/mo
Est. payment
Refinancing to a lower rate could help reduce your monthly payments and save thousands over the life of the loan.
$3,834/mo
Est. payment
Explore your selling options
Work with a Zillow partner agent
Leverage their expertise and Zillow's premium Showcase listings to get your home seen by more buyers.
Get startedList with your own agent
Get your home in front of millions of buyers by listing it on Zillow.
Learn how to do itSell it yourself
Take full control of how buyers see your home on Zillow by listing For Sale by Owner (FSBO).
List your homeWhat's special
Fenced yardScreened-in lanaiGranite countersSplit-bedroom layoutPremium oversized corner lotChef-inspired kitchenCorner lot
Zillow last checked:
Listing updated:
Listed by:
Angela Jaspon 407-235-0093,
PREMIER SOTHEBYS INT'L REALTY 407-581-7888
Bought with:
Amy Moline, 3143316
EXP REALTY LLC
Source: Stellar MLS,MLS#: O6297772 Originating MLS: Orlando Regional
Originating MLS: Orlando Regional
Facts & features
Interior
Bedrooms & bathrooms
- Bedrooms: 3
- Bathrooms: 2
- Full bathrooms: 2
Primary bedroom
- Features: Walk-In Closet(s)
- Level: First
- Area: 195 Square Feet
- Dimensions: 15x13
Bedroom 2
- Features: Built-in Closet
- Level: First
- Area: 121 Square Feet
- Dimensions: 11x11
Bedroom 3
- Features: Built-in Closet
- Level: First
- Area: 110 Square Feet
- Dimensions: 11x10
Kitchen
- Level: First
- Area: 135 Square Feet
- Dimensions: 15x9
Living room
- Level: First
- Area: 180 Square Feet
- Dimensions: 15x12
Heating
- Central, Electric
Cooling
- Central Air
Appliances
- Included: Dishwasher, Dryer, Electric Water Heater, Microwave, Range, Refrigerator, Washer, Water Softener
- Laundry: Laundry Room
Features
- Ceiling Fan(s), Primary Bedroom Main Floor, Stone Counters, Thermostat
- Flooring: Carpet, Ceramic Tile
- Doors: Sliding Doors
- Windows: Blinds
- Has fireplace: No
Interior area
- Total structure area: 2,311
- Total interior livable area: 1,685 sqft
Property
Parking
- Total spaces: 2
- Parking features: Alley Access, Garage Door Opener, Garage Faces Rear, On Street
- Attached garage spaces: 2
- Has uncovered spaces: Yes
Features
- Levels: One
- Stories: 1
- Exterior features: Irrigation System, Rain Gutters, Sidewalk
Lot
- Size: 9,683 Square Feet
- Features: Corner Lot, Sidewalk
Details
- Parcel number: 072427750600660
- Zoning: P-D
- Special conditions: None
Construction
Type & style
- Home type: SingleFamily
- Property subtype: Single Family Residence
Materials
- Block, Stucco
- Foundation: Slab
- Roof: Shingle
Condition
- New construction: No
- Year built: 2020
Utilities & green energy
- Sewer: Public Sewer
- Water: Public
- Utilities for property: Electricity Connected, Public, Sewer Connected
Community & HOA
Community
- Features: Clubhouse, Deed Restrictions, Fitness Center, Park, Playground, Pool, Sidewalks, Tennis Court(s)
- Pet fee: $0 monthly
- Subdivision: WATERLEIGH
HOA
- Has HOA: Yes
- Services included: Maintenance Grounds, Recreational Facilities
- HOA fee: $254 monthly
- HOA name: Natalie Elbaz
- HOA phone: 407-479-3726
Location
- Region: Winter Garden
Financial & listing details
- Price per square foot: $295/sqft
- Tax assessed value: $416,276
- Annual tax amount: $4,644
- Date on market: 4/10/2025
- Cumulative days on market: 119 days
- Listing terms: Cash,Conventional,FHA,VA Loan
- Ownership: Fee Simple
- Total actual rent: 0
- Electric utility on property: Yes
- Road surface type: Paved
Price history
| Date | Event | Price |
|---|---|---|
| 10/16/2025 | Sold | $497,000-2.2%$295/sqft |
Source:  Stellar MLS #O6297772 Report a problem Stellar MLS #O6297772 Report a problem | ||
| 9/21/2025 | Pending sale | $508,000$301/sqft |
Source: Stellar MLS #O6297772 Report a problem | ||
| 9/2/2025 | Price change | $508,000-0.2%$301/sqft |
Source: Stellar MLS #O6297772 Report a problem | ||
| 8/21/2025 | Listed for sale | $509,000$302/sqft |
Source: Stellar MLS #O6297772 Report a problem | ||
| 7/11/2025 | Pending sale | $509,000$302/sqft |
Source: Stellar MLS #O6297772 Report a problem | ||
| 5/27/2025 | Price change | $509,000-3%$302/sqft |
Source: Stellar MLS #O6297772 Report a problem | ||
| 4/10/2025 | Listed for sale | $525,000+56.4%$312/sqft |
Source: Stellar MLS #O6297772 Report a problem | ||
| 3/2/2020 | Sold | $335,610$199/sqft |
Source: Public Record Report a problem | ||
Public tax history
| Year | Property taxes | Tax assessment |
|---|---|---|
| 2024 | $4,644 +6.7% | $296,773 +3% |
| 2023 | $4,354 +4.1% | $288,129 +3% |
| 2022 | $4,182 +2.8% | $279,737 +3% |
| 2021 | $4,067 +187% | $271,589 +352.6% |
| 2020 | $1,417 +336.1% | $60,000 +200% |
| 2019 | $325 | $20,000 |
Find assessor info on the county website
Neighborhood: 34787
Nearby homes
- $482,5003 bd3 ba2k sqft16886 Hypatia Aly, Winter Garden, FL 34787Sold

- $100-- bd-- ba-- sqft9461 Bolero Rd, Winter Garden, FL 34787Off Market
- $540,2003 bd2 ba2.2k sqft16880 Hypatia Aly, Winter Garden, FL 34787Off Market
- $390,0003 bd3 ba1.5k sqft16931 Reseda Aly, Winter Garden, FL 34787For Sale
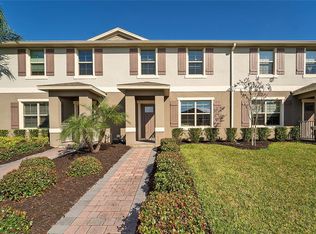
- $378,100-- bd-- ba1.6k sqft16925 Reseda Aly, Winter Garden, FL 34787Off Market
- $590,700-- bd-- ba2.6k sqft16874 Hypatia Aly, Winter Garden, FL 34787Off Market
- $396,600-- bd-- ba1.6k sqft16937 Reseda Aly, Winter Garden, FL 34787Off Market
- $624,500-- bd-- ba2.4k sqft9476 Bolero Rd, Winter Garden, FL 34787Off Market
Nearby schools
GreatSchools rating
- 9/10Atwater Bay Elementary SchoolGrades: PK-5Distance: 0.3 mi
- 9/10Water Spring Middle School-0482Grades: 6-8Distance: 0.8 mi
- 6/10Horizon High SchoolGrades: 9-12Distance: 1.9 mi
Schools provided by the listing agent
- Elementary: Water Spring Elementary
- Middle: Water Spring Middle
- High: Horizon High School
Source: Stellar MLS. This data may not be complete. We recommend contacting the local school district to confirm school assignments for this home.
Get a cash offer in 3 minutes
Find out how much your home could sell for in as little as 3 minutes with a no-obligation cash offer.
Estimated market value
$496,500
Get a cash offer in 3 minutes
Find out how much your home could sell for in as little as 3 minutes with a no-obligation cash offer.
Estimated market value
$496,500
- Florida
- Orange County
- Winter Garden
- 34787
- 16892 HYPATIA ALLEY
Nearby cities
Nearby neighborhoods
Nearby zip codes
Other Winter Garden Topics
