Skip main navigation
Sold for $490,000
  • $490,000

    16892 Jays Way, Milton, DE 19968

    3beds
    2,220sqft
    Single Family Residence
    Built in 2005
    0.32 Acres Lot
    $484,900 Zestimate®
    $221/sqft
    $2,746 Estimated rent

    Home value

    $484,900

    $456,000 - $514,000

    $2,746/mo

    Zestimate® history
    Loading
    Loading...

    Owner options

    List your home for rent

    $2,746/mo

    Rent Zestimate®

    Find your next renter with Zillow Rental Manager. Plus, with online applications, you can quickly screen prospective tenants – for free.

    Learn more

    $2,746/mo

    Rent Zestimate®

    Refinance and save

    $2,903/mo

    Est. payment

    Refinancing to a lower rate could help reduce your monthly payments and save thousands over the life of the loan.

    See today's rates

    $2,903/mo

    Est. payment

    Explore your selling options

    Work with a Zillow partner agent

    Leverage their expertise and Zillow's premium Showcase listings to get your home seen by more buyers.

    Get started

    List with your own agent

    Get your home in front of millions of buyers by listing it on Zillow.

    Learn how to do it

    Sell it yourself

    Take full control of how buyers see your home on Zillow by listing For Sale by Owner (FSBO).

    List your home

    What's special

    Gas fireplaceOutdoor showerSplit-floor planCrisp white cabinetryExpansive deckHardwood floorsSpacious primary suite
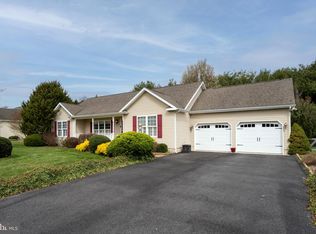
    This inviting 3-bedroom, 2-bath home (with an additional flex room that could be used as an office, TV room or a 4th bedroom) is located in the sought-after community of Overbook Shores, offering both comfort and convenience. The thoughtfully designed split-floor plan features two large guest bedrooms and a full bath on one side of the home, while the spacious primary suite is set apart with its own bath and French doors leading to the deck. The main living area includes a bright, open family room with hardwood floors, gas fireplace, and easy access to outdoor spaces. The kitchen is a true gathering spot, with crisp white cabinetry, expansive counter space, a center island with bar seating, and an adjoining dining area that opens onto the deck and screened porch. Enjoy a variety of outdoor living spaces including a welcoming front porch, screened-in porch, expansive deck, and an outdoor shower—perfect after a day at the beach. The oversized two-car garage offers extra depth and width, ideal for storing a boat. Utilities are both cost-effective and convenient with Delaware Cooperative Electric, a 2020 electric water heater conversion, updated HVAC, private well, and public sewer. Annual HOA fees are just $100. Community amenities include access to Red Mill Pond with a boat ramp, trailer parking, fishing pier, and picnic area—perfect for fishing, kayaking, tubing, or water skiing. Overbrook Shores also hosts neighborhood events and provides a friendly, established atmosphere. Located minutes from Route 1 and Route 9, this home offers easy access to the beaches, shopping, dining, and entertainment. Enjoy all that downtown Milton has to offer, from its restaurants and Friday farmers market to live shows at the Milton Theatre. Local favorites like Abbotts Grill and Nassau Valley Vineyards are also nearby. Don’t miss this opportunity to own a spacious, well-maintained home in a great location with water access and low carrying costs!

    Zillow last checked:

    Listing updated:

    Listed by:

    AMBER GARNESKI 302-722-1794,

    Crown Homes Real Estate,

    Co-Listing Agent: Kristen Rosaio 302-463-5477,

    Crown Homes Real Estate

    Bought with:

    SUSANNAH GRIFFIN, RS-0015236

    Long & Foster Real Estate, Inc.

    Source: Bright MLS,MLS#: DESU2095748MLS Logo

    Facts & features

    Interior

    Bedrooms & bathrooms
    • Bedrooms: 3
    • Bathrooms: 2
    • Full bathrooms: 2
    • Main level bathrooms: 2
    • Main level bedrooms: 3
    Basement
    • Area: 0
    Heating
    • Forced Air, Propane
    Cooling
    • Central Air, Electric
    Appliances
    • Included: Dishwasher, Dryer, Oven, Washer, Water Heater, Electric Water Heater
    • Laundry: Main Level
    Features
    • Bathroom - Tub Shower, Ceiling Fan(s), Dining Area, Eat-in Kitchen, Dry Wall, 9'+ Ceilings
    • Flooring: Hardwood, Ceramic Tile, Carpet, Wood
    • Has basement: No
    • Number of fireplaces: 1
    • Fireplace features: Gas/Propane
    Interior area
    • Total structure area: 2,220
    • Total interior livable area: 2,220 sqft
    • Finished area above ground: 2,220
    • Finished area below ground: 0

    Property

    Parking
    • Total spaces: 8
    • Parking features: Garage Door Opener, Inside Entrance, Asphalt, Driveway, Attached
    • Attached garage spaces: 2
    • Uncovered spaces: 6
    Accessibility
    • Accessibility features: 2+ Access Exits
    Features
    • Levels: One
    • Stories: 1
    • Pool features: None
    • Has spa: Yes
    • Spa features: Bath
    Lot
    • Size: 0.32 Acres
    • Dimensions: 95.00 x 151.00
    Details
    • Additional structures: Above Grade, Below Grade
    • Parcel number: 23522.00237.00
    • Zoning: AR-2
    • Special conditions: Standard

    Construction

    Type & style
    • Home type: SingleFamily
    • Architectural style: Ranch/Rambler
    • Property subtype: Single Family Residence
    Materials
    • Frame, Aluminum Siding
    • Foundation: Crawl Space
    • Roof: Shingle
    Condition
    • Excellent
    • New construction: No
    • Year built: 2005

    Utilities & green energy

    • Sewer: Public Sewer
    • Water: Well

    Community & neighborhood

    Location
    • Region: Milton
    • Subdivision: Overbrook Shores

    HOA & financial

    HOA
    • Has HOA: Yes
    • HOA fee: $100 annually
    • Services included: Road Maintenance, Reserve Funds, Snow Removal

    Other

    Other facts
    • Listing agreement: Exclusive Right To Sell
    • Listing terms: Cash,Conventional,FHA,VA Loan
    • Ownership: Fee Simple

    Price history

    DateEventPrice
    10/17/2025Sold$490,000+3.2%$221/sqft
    Source: Bright MLS #DESU2095748 Report a problem
    9/8/2025Pending sale$475,000$214/sqft
    Source: Bright MLS #DESU2095748 Report a problem
    9/3/2025Listed for sale$475,000$214/sqft
    Source: Bright MLS #DESU2095748 Report a problem

    Public tax history

    YearProperty taxesTax assessment
    2025$1,016 -26.1%$240,550 +762.2%
    2024$1,375 +0.1%$27,900
    2023$1,374 +3.6%$27,900
    2022$1,326 +0.9%$27,900
    2021$1,314 +0.3%$27,900
    2020$1,310 $27,900
    2019$1,310 -0.1%$27,900
    2018$1,312 +7.1%$27,900
    2017$1,225 +9.9%$27,900
    2016$1,114 +4.7%$27,900
    2015$1,065 +0.7%$27,900
    2014$1,057 +2.9%$27,900
    2013$1,027 +0.4%$27,900
    2012$1,023 +11.9%$27,900
    2011$915 $27,900
    2010$915 -3%$27,900
    2009$943 $27,900
    2008-- --
    2007-- --
    2006-- --
    2005-- --
    2004-- --
    2003-- --
    2002-- --
    2001-- --

    Find assessor info on the county website

    Neighborhood: 19968

    Nearby schools

    GreatSchools rating
    Schools provided by the listing agent
    • Elementary: Milton
    • Middle: Mariner
    • High: Cape Henlopen
    • District: Cape Henlopen

    Source: Bright MLS. This data may not be complete. We recommend contacting the local school district to confirm school assignments for this home.

    Get pre-qualified for a loan
    At Zillow Home Loans, we can pre-qualify you in as little as 5 minutes with no impact to your credit score.

    An equal housing lender. NMLS #10287.

    Sell for more on Zillow
    Get a Zillow Showcase℠ listing at no additional cost and you could sell for .
    $484,900
    2% more
    +$9,698
    With Zillow Showcase(estimated)
    $494,598