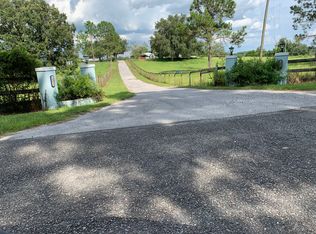
$599K. For a 3/2 Block Home with 2 Stall Barn/w Run In - Fenced 5.95 Acres Additional 11+ Acres on Lake also available All Surveyed for a total estate of 18+/- acres with a private 4 Acre Lake! SE 165th Ave off 441/SR42 - Stunning & Meticulously maintained with newly paved driveway to a picturesque retreat, gated entrance on a tranquil, dead-end street, offers a peaceful sanctuary from the everyday hustle and bustle; featuring a Concrete/Block/Stucco 3/2 and bonus room for office or 4th bedroom. A total of 7 great rooms with ceramic flooring, built-in features, cathedral ceiling(s), ceiling fan(s), chair rail, crown molding, high ceilings, open floor plan with split bedrooms offering spacious living room with natural light pouring and a beautiful Florida room. The open concept kitchen features solid wood cabinetry, upgraded hardware, spacious solid counters, SS appliances including a gas stove and double oven. The coffee bar and breakfast bar invites casual dining while the kitchen seamlessly flows into an elegant dining room with sliding glass doors that boasts a panoramic view of the backyard oasis with a raised deck and a step down to the barbecue and fire pit for those cozy evenings outdoors! The large family room is the perfect space for entertaining and relaxing with family or guests. Retreat to the primary bedroom at the end the day in this tranquil setting with an abundance of windows treated with custom plantation shutters offering the utmost privacy with a classic timeless design. Abundant his and her closet spaces with an en-suite master bathroom in a spa-like setting. Unique deep soaking tub and stunning Swarovski crystal and brass chandelier. Fill the tub with bubbles and enjoy the sunset as you soak your day away! And if this wasn’t enough enjoy the spacious vanity or the oversized walk in tiled shower. The secondary bedrooms are generous in size with ample closet space and large windows that flood the rooms with sunlight. French doors lead into the 4th bedroom/office from the living room. Oversized windows create a grand view of the front lanai and driveway. The second bathroom showcases a tiled shower with easy access and handrails for safety. Plenty of space for storage, walk in pantry leading into the 2 car attached garage also equipped with solid wood cabinets and newer washer and dryer. The home is meticulously maintained and boasts numbers upgrades. An additional 2 car garage is temperature controlled and currently in use as a hobby kennel accommodating 13 - 5-35lb dogs with runs. This unit could easily be converted to an ADU or Mother-In-Law Suite. A 24’ x 36’ pole barn beautifully crafted with solid concrete floor currently has 2-12’x12’ clay box stalls with 12’x8’ tack room which could easily be converted to a 4 stall center aisle barn- there is also a covered run-in off the side creating shade and shelter for the paddock! This property is in Marion County zoned A-1! Own this beauty with all the conveniences of the Villages. 2024 Survey conveys. Zoning permits for a second home to be built on this property. There are too many features/upgrades to mention.
Sold for $595,000
$595,000
16893 SE 165TH AVENUE, WEIRSDALE, FL 32195
3beds
1,769sqft
Farm
Built in 2001
5.95 Acres Lot
$584,100 Zestimate®
$336/sqft
$2,493 Estimated rent
Home value
$584,100
$526,000 - $648,000
$2,493/mo
Zestimate® history
Owner options
List your home for rent
$2,493/mo
Rent Zestimate®
Find your next renter with Zillow Rental Manager. Plus, with online applications, you can quickly screen prospective tenants – for free.
$2,493/mo
Rent Zestimate®
Refinance and save
$3,988/mo
Est. payment
Refinancing to a lower rate could help reduce your monthly payments and save thousands over the life of the loan.
$3,988/mo
Est. payment
Explore your selling options
Work with a Zillow partner agent
Leverage their expertise and Zillow's premium Showcase listings to get your home seen by more buyers.
Get startedList with your own agent
Get your home in front of millions of buyers by listing it on Zillow.
Learn how to do itSell it yourself
Take full control of how buyers see your home on Zillow by listing For Sale by Owner (FSBO).
List your homeWhat's special
Gated entranceTack roomBreakfast barGas stoveLarge family roomRaised deckClay box stalls
Zillow last checked:
Listing updated:
Listed by:
Lena B Sandlin 352-789-5553,
PEGASUS REALTY & ASSOC INC 352-629-4505
Bought with:
Tonya Lathrop, 3306603
ROBERT SLACK LLC
Source: Stellar MLS,MLS#: OM686142 Originating MLS: Ocala - Marion
Originating MLS: Ocala - Marion
Facts & features
Interior
Bedrooms & bathrooms
- Bedrooms: 3
- Bathrooms: 2
- Full bathrooms: 2
Primary bedroom
- Features: Walk-In Closet(s)
- Level: First
Bedroom 2
- Features: Built-in Closet
- Level: First
Bedroom 3
- Features: Built-in Closet
- Level: First
Primary bathroom
- Features: Built-in Closet
- Level: First
Bathroom 2
- Features: Built-in Closet
- Level: First
Balcony porch lanai
- Level: First
Dining room
- Level: First
Kitchen
- Features: Ceiling Fan(s), Pantry, Kitchen Island
- Level: First
Living room
- Level: First
Office
- Features: Walk-In Closet(s)
- Level: First
Heating
- Central, Electric
Cooling
- Central Air
Appliances
- Included: Oven, Cooktop, Dishwasher, Disposal, Exhaust Fan, Gas Water Heater, Ice Maker, Range, Range Hood, Refrigerator
- Laundry: Electric Dryer Hookup, Inside
Features
- Ceiling Fan(s), Crown Molding, Eating Space In Kitchen, High Ceilings, Kitchen/Family Room Combo, Open Floorplan, Primary Bedroom Main Floor, Solid Surface Counters, Solid Wood Cabinets, Thermostat, Walk-In Closet(s)
- Flooring: Ceramic Tile, Porcelain Tile
- Doors: Outdoor Grill, Sliding Doors
- Has fireplace: No
Interior area
- Total structure area: 1,769
- Total interior livable area: 1,769 sqft
Property
Parking
- Total spaces: 2
- Parking features: Driveway
- Attached garage spaces: 2
- Has uncovered spaces: Yes
Features
- Levels: One
- Stories: 1
- Patio & porch: Front Porch, Rear Porch, Screened
- Exterior features: Dog Run, Lighting, Outdoor Grill, Private Mailbox, Rain Gutters, Storage
- Fencing: Board
- Has view: Yes
- View description: Pond
- Has water view: Yes
- Water view: Pond
Lot
- Size: 5.95 Acres
- Features: Farm
Details
- Additional structures: Barn(s), Kennel/Dog Run
- Parcel number: 4958600001
- Zoning: A1
- Special conditions: None
Construction
Type & style
- Home type: SingleFamily
- Property subtype: Farm
Materials
- Block
- Foundation: Slab
- Roof: Shingle
Condition
- Completed
- New construction: No
- Year built: 2001
Utilities & green energy
- Sewer: Septic Tank
- Water: Well
- Utilities for property: Cable Available, Cable Connected, Electricity Available, Electricity Connected, Phone Available, Propane, Street Lights, Underground Utilities, Water Connected
Community & HOA
Community
- Pet fee: $0 monthly
- Subdivision: TIGER LAKE
HOA
- Has HOA: No
Location
- Region: Weirsdale
Financial & listing details
- Price per square foot: $336/sqft
- Tax assessed value: $395,605
- Annual tax amount: $4,518
- Date on market: 9/18/2024
- Cumulative days on market: 73 days
- Ownership: Fee Simple
- Total actual rent: 0
- Electric utility on property: Yes
- Road surface type: Paved
Price history
| Date | Event | Price |
|---|---|---|
| 12/30/2024 | Sold | $595,000-0.7%$336/sqft |
Source:  Stellar MLS #OM686142 Report a problem Stellar MLS #OM686142 Report a problem | ||
| 12/1/2024 | Pending sale | $599,000$339/sqft |
Source: Stellar MLS #OM686142 Report a problem | ||
| 11/11/2024 | Price change | $599,000-4.2%$339/sqft |
Source: Stellar MLS #OM686142 Report a problem | ||
| 10/4/2024 | Price change | $625,000-3.8%$353/sqft |
Source: Stellar MLS #OM686142 Report a problem | ||
| 9/20/2024 | Listed for sale | $649,500-0.1%$367/sqft |
Source: Stellar MLS #OM686142 Report a problem | ||
| 7/11/2024 | Listing removed | $649,900$367/sqft |
Source: Stellar MLS #OM678412 Report a problem | ||
| 6/10/2024 | Price change | $649,900-3.7%$367/sqft |
Source: Stellar MLS #OM678412 Report a problem | ||
| 5/29/2024 | Price change | $674,900-3.6%$382/sqft |
Source: Stellar MLS #OM678412 Report a problem | ||
| 5/10/2024 | Listed for sale | $699,900+250.1%$396/sqft |
Source: Stellar MLS #OM678412 Report a problem | ||
| 5/19/2023 | Listing removed | -- |
Source: Stellar MLS #G5059263 Report a problem | ||
| 5/14/2023 | Price change | $199,900-18.4%$113/sqft |
Source: Stellar MLS #G5059263 Report a problem | ||
| 5/12/2023 | Price change | $245,000-2%$138/sqft |
Source: Stellar MLS #G5059263 Report a problem | ||
| 4/25/2023 | Price change | $250,000-9.1%$141/sqft |
Source: Stellar MLS #G5059263 Report a problem | ||
| 4/19/2023 | Price change | $275,000-11.3%$155/sqft |
Source: Stellar MLS #G5059263 Report a problem | ||
| 8/9/2022 | Listed for sale | $310,000-54.1%$175/sqft |
Source: Stellar MLS #G5059263 Report a problem | ||
| 3/5/2022 | Listing removed | -- |
Source: Owner Report a problem | ||
| 3/3/2022 | Listed for sale | $675,000+80%$382/sqft |
Source: Owner Report a problem | ||
| 5/23/2018 | Sold | $375,000-1.1%$212/sqft |
Source: Public Record Report a problem | ||
| 3/7/2018 | Pending sale | $379,000$214/sqft |
Source: Ocala #515764 Report a problem | ||
| 2/7/2018 | Price change | $379,000-2.6%$214/sqft |
Source: Ocala #515764 Report a problem | ||
| 12/11/2017 | Price change | $389,000-2.5%$220/sqft |
Source: Ocala #515764 Report a problem | ||
| 8/1/2017 | Price change | $399,000-4.8%$226/sqft |
Source: Ocala #515764 Report a problem | ||
| 6/5/2017 | Price change | $419,000-4.6%$237/sqft |
Source: Ocala #515764 Report a problem | ||
| 3/22/2017 | Listed for sale | $439,000+803.3%$248/sqft |
Source: KELLER WILLIAMS CORNERSTONE -SOUTH #515764 Report a problem | ||
| 9/13/2000 | Sold | $48,600$27/sqft |
Source: Public Record Report a problem | ||
Public tax history
| Year | Property taxes | Tax assessment |
|---|---|---|
| 2024 | $4,264 -5.6% | $293,026 -4.3% |
| 2023 | $4,518 +2.7% | $306,350 +3% |
| 2022 | $4,400 +2.6% | $297,427 +5.8% |
| 2021 | $4,289 +0.8% | $281,107 +1.4% |
| 2020 | $4,257 -14.6% | $277,226 -0.6% |
| 2019 | $4,982 | $278,784 +122.6% |
| 2018 | $4,982 +199.6% | $125,265 +1.9% |
| 2017 | $1,663 +0.9% | $122,938 +1.9% |
| 2016 | $1,648 | $120,661 +0.7% |
| 2015 | $1,648 +7.1% | $119,795 +1.2% |
| 2014 | $1,539 +2.6% | $118,380 +1.4% |
| 2013 | $1,500 +0.3% | $116,719 +0.5% |
| 2012 | $1,495 -8.3% | $116,139 -6.8% |
| 2011 | $1,629 +2.3% | $124,601 +1.3% |
| 2010 | $1,593 +5.2% | $122,944 -66.9% |
| 2009 | $1,513 +1.3% | $371,045 +3.5% |
| 2008 | $1,494 -2.6% | $358,482 -5.2% |
| 2007 | $1,534 -5.7% | $378,195 +141.3% |
| 2006 | $1,627 -1.9% | $156,706 +2% |
| 2005 | $1,658 | $153,587 +9.2% |
| 2004 | $1,658 -0.6% | $140,651 +3.1% |
| 2002 | $1,668 | $136,449 |
Find assessor info on the county website
Neighborhood: 32195
Nearby homes
- $90,0003.59 AcresSE 165th Ave LOT 2, Weirsdale, FL 32195Sold

- $897,3004 bd3 ba4.6k sqft16925 SE 165th Ave, Weirsdale, FL 32195Off Market
- $258,6893.59 Acres16875 SE 165th Ave, Weirsdale, FL 32195Off Market
- $75,064-- bd-- ba-- sqft16875 SE 165th Ave, Weirsdale, FL 32195Off Market
- $271,6001 bd2 ba2.5k sqft17015 SE 165th Ave, Weirsdale, FL 32195Off Market
- $308,6003 bd2 ba3.2k sqft16804 SE 165th Ave, Weirsdale, FL 32195Off Market
- $463,1003 bd2 ba1.6k sqft16568 SE Highway 42, Weirsdale, FL 32195Off Market
- $139,1969.67 Acres16995 SE 165th Ave, Weirsdale, FL 32195Off Market
Nearby schools
GreatSchools rating
- 2/10Stanton-Weirsdale Elementary SchoolGrades: PK-5Distance: 3.2 mi
- 4/10Lake Weir Middle SchoolGrades: 6-8Distance: 6.7 mi
- 2/10Lake Weir High SchoolGrades: 9-12Distance: 9.3 mi
Schools provided by the listing agent
- Elementary: Stanton-Weirsdale Elem. School
- Middle: Lake Weir Middle School
- High: Lake Weir High School
Source: Stellar MLS. This data may not be complete. We recommend contacting the local school district to confirm school assignments for this home.
Get a cash offer in 3 minutes
Find out how much your home could sell for in as little as 3 minutes with a no-obligation cash offer.
Estimated market value
$584,100
Get a cash offer in 3 minutes
Find out how much your home could sell for in as little as 3 minutes with a no-obligation cash offer.
Estimated market value
$584,100
- Florida
- Marion County
- Weirsdale
- 32195
- 16893 SE 165TH AVENUE
Nearby cities
Nearby zip codes
Other Weirsdale Topics
