Built in 2018, this beautifully maintained home boasts an open floor plan and an abundance of natural light. Inside, the main floor features vaulted ceilings, engineered hardwood floors, and a spacious great room framed by large windows. The adjacent kitchen is perfect for any home cook, with quartz countertops, stainless steel appliances, a gas range, and ample cabinetry for all your kitchen essentials. Upstairs, you'll find a cozy reading nook and a conveniently located laundry room. The incredible Primary suite features two walk-in closets and a bright, spa-like bathroom with lots of natural light, a soaking tub and separate shower. Two additional bedrooms and a large hall bath complete the upper floor. Enter the outdoor space onto the newly covered deck with stairs leading down to the hardscaped patio below. The low-maintenance garden oasis is mature and includes a timed drip system. The lower level is a massive (34x23) Bonus room, currently set up as a piano area, office, den, exercise space, and pool room. The possibilities are endless for how you could use this versatile space. This home also features A/C for comfort, with tons of windows on all three floors to keep things bright and airy. The HOA provides front yard maintenance, as well as access to a community center, gym, and pool. Don’t miss out on this fantastic home in a prime neighborhood.
Sold
Street View
Zillow last checked:
Listing updated:
Bought with:
Cassidy Campanian, 201220667
Real Broker
Source: RMLS (OR),MLS#: 159729690
Price history
| Date | Event | Price |
|---|---|---|
| 3/21/2025 | Sold | $710,000-1.9%$222/sqft |
Source:  RMLS (OR) #159729690 Report a problem RMLS (OR) #159729690 Report a problem | ||
| 2/21/2025 | Pending sale | $724,000$227/sqft |
Source: RMLS (OR) #159729690 Report a problem | ||
| 2/3/2025 | Listed for sale | $724,000+8.1%$227/sqft |
Source: RMLS (OR) #159729690 Report a problem | ||
| 5/27/2021 | Sold | $670,000-0.7%$210/sqft |
Source: RMLS (OR) #21235808 Report a problem | ||
| 4/26/2021 | Pending sale | $675,000$211/sqft |
Source: RMLS (OR) #21235808 Report a problem | ||
| 4/22/2021 | Price change | $675,000-2.1%$211/sqft |
Source: RMLS (OR) #21235808 Report a problem | ||
| 4/7/2021 | Listed for sale | $689,698+25.4%$216/sqft |
Source: RMLS (OR) #21235808 Report a problem | ||
| 10/26/2018 | Sold | $550,141$172/sqft |
Source: Public Record Report a problem | ||
Nearby homes
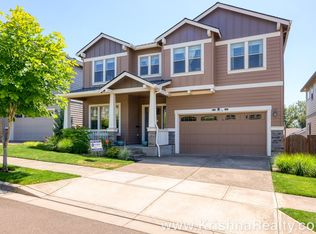
- $802,1004 bd3 ba3.9k sqft16874 SW Snowdale St, Beaverton, OR 97007Off Market
- $800,9004 bd2 ba3.9k sqft16914 SW Snowdale St, Beaverton, OR 97007Off Market
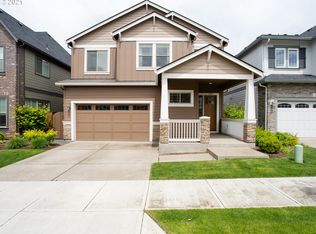
- $619,2003 bd3 ba2k sqft16899 SW Birdsong St, Beaverton, OR 97007Off Market
- $566,9003 bd3 ba2k sqft16899 SW Birdsong St, Beaverton, OR 97003Off Market
Get a cash offer in 3 minutes
Find out how much your home could sell for in as little as 3 minutes with a no-obligation cash offer.
Estimated market value
$681,900
