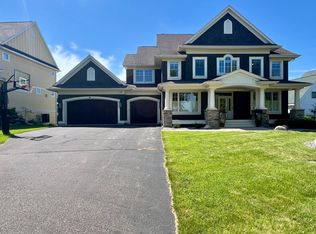
Get ready to fall in love with one of the original showcase luxury homes in Spirit of Brandtjen Farms! Built by renowned Tradition Homes, this incredible 7-bedroom, 5-bath home offers an impressive 5,000 sq ft of stylish, functional, and flexible living space—including a walkout basement, 4-stall garage, and the kind of mudroom that turns heads.
Step inside and feel the wow-factor right away—this home has been freshly updated with new carpet and fresh paint throughout most of the home, making it feel bright, clean, and completely move-in ready. The open layout is built for both comfort and entertaining, featuring granite countertops, a cozy fireplace, and a spacious primary suite with a massive walk-in closet. Need extra space? You’ve got it—multiple rooms are perfect for home offices, guest rooms, or a workout area. The finished walkout basement is a true showstopper with a wide-open family room and a stunning wet bar that elevates your hosting game. A stair elevator is already installed (just needs to be hooked up) and is perfect for helping aging adults or those with mobility challenges move safely between levels. Plus, the home is protected by a 50-year roof with a transferable warranty, providing long-term peace of mind.
Outside, you’ll find a private backyard oasis that feels like an extension of your living space—complete with a huge stamped concrete patio, deck, and front porch, all surrounded by mature landscaping for maximum beauty and privacy. It's the perfect setup for summer barbecues, peaceful evenings, or making unforgettable family memories.
To top it off, Spirit of Brandtjen Farms isn’t just any neighborhood—it’s a place where local celebrities and professional athletes call home. The connections and opportunities in a community like this could be a powerful catalyst for your children’s future, from friendships to mentorships. This is your chance to live in one of Lakeville’s most welcoming and sought-after neighborhoods. Spirit of Brandtjen Farms offers more than a home—it offers a lifestyle.
Closed
$899,000
16895 Dynamic Dr, Lakeville, MN 55044
7beds
5,323sqft
Single Family
Built in 2008
0.27 Acres Lot
$902,300 Zestimate®
$169/sqft
$5,168 Estimated rent
Home value
$902,300
$848,000 - $956,000
$5,168/mo
Zestimate® history
Owner options
List your home for rent
$5,168/mo
Rent Zestimate®
Find your next renter with Zillow Rental Manager. Plus, with online applications, you can quickly screen prospective tenants – for free.
$5,168/mo
Rent Zestimate®
Refinance and save
$5,751/mo
Est. payment
Refinancing to a lower rate could help reduce your monthly payments and save thousands over the life of the loan.
$5,751/mo
Est. payment
Explore your selling options
Work with a Zillow partner agent
Leverage their expertise and Zillow's premium Showcase listings to get your home seen by more buyers.
Get startedList with your own agent
Get your home in front of millions of buyers by listing it on Zillow.
Learn how to do itSell it yourself
Take full control of how buyers see your home on Zillow by listing For Sale by Owner (FSBO).
List your homeWhat's special
Zillow last checked:
Listing updated:
Listed by:
Clinton Bradley 651-442-5995,
RE/MAX Results
Bought with:
Wendy K. Woodbury
Keller Williams Select Realty
Source: NorthstarMLS as distributed by MLS GRID,MLS#: 6820440
Facts & features
Interior
Bedrooms & bathrooms
- Bedrooms: 7
- Bathrooms: 5
- Full bathrooms: 2
- 3/4 bathrooms: 2
- 1/2 bathrooms: 1
Bedroom
- Level: Upper
- Area: 280 Square Feet
- Dimensions: 20x14
Bedroom 2
- Level: Upper
- Area: 234 Square Feet
- Dimensions: 18x13
Bedroom 3
- Level: Upper
- Area: 168 Square Feet
- Dimensions: 14x12
Bedroom 4
- Level: Upper
- Area: 168 Square Feet
- Dimensions: 14x12
Bedroom 5
- Level: Lower
- Area: 192 Square Feet
- Dimensions: 16x12
Bedroom 6
- Level: Lower
- Area: 168 Square Feet
- Dimensions: 14x12
Other
- Level: Upper
- Area: 448 Square Feet
- Dimensions: 28x16
Dining room
- Level: Main
- Area: 168 Square Feet
- Dimensions: 14x12
Family room
- Level: Lower
- Area: 800 Square Feet
- Dimensions: 32x25
Kitchen
- Level: Main
- Area: 224 Square Feet
- Dimensions: 16x14
Living room
- Level: Main
- Area: 342 Square Feet
- Dimensions: 19x18
Office
- Level: Main
- Area: 156 Square Feet
- Dimensions: 13x12
Heating
- Forced Air, Fireplace(s), Humidifier, In-Floor Heating, Zoned
Cooling
- Central Air, Zoned
Appliances
- Included: Air-To-Air Exchanger, Chandelier, Cooktop, Dishwasher, Disposal, Double Oven, Dryer, ENERGY STAR Qualified Appliances, Exhaust Fan, Freezer, Humidifier, Gas Water Heater, Microwave, Range, Refrigerator, Stainless Steel Appliance(s), Wall Oven, Washer
- Laundry: Lower Level, Laundry Room, Upper Level
Features
- Basement: Crawl Space,Daylight,Drain Tiled,Egress Window(s),Finished,Full,Concrete,Storage Space,Sump Pump,Walk-Out Access
- Number of fireplaces: 1
- Fireplace features: Circulating, Family Room, Gas, Insert, Living Room
Interior area
- Total structure area: 5,323
- Total interior livable area: 5,323 sqft
- Finished area above ground: 3,873
- Finished area below ground: 1,388
Property
Parking
- Total spaces: 4
- Parking features: Attached, Concrete, Electric, Electric Vehicle Charging Station(s), Garage, Garage Door Opener, Heated Garage, Insulated Garage, Storage
- Attached garage spaces: 4
- Has uncovered spaces: Yes
Accessibility
- Accessibility features: Doors 36"+, Grab Bars In Bathroom, Hallways 42"+, Stair Lift, Partially Wheelchair, Smart Technology
Features
- Levels: Two
- Stories: 2
- Patio & porch: Front Porch, Patio, Porch
- Has private pool: Yes
- Pool features: Outdoor Pool, Shared
- Fencing: Invisible
Lot
- Size: 0.27 Acres
- Dimensions: 90 x 129 x 76 x 44 x 93
- Features: Tree Coverage - Medium
Details
- Foundation area: 1623
- Parcel number: 227130002080
- Zoning description: Residential-Single Family
Construction
Type & style
- Home type: SingleFamily
- Property subtype: Single Family
Materials
- Brick, Concrete, Frame
- Roof: Age 8 Years or Less,Asphalt,Pitched
Condition
- New construction: No
- Year built: 2008
Utilities & green energy
- Electric: Circuit Breakers, 200+ Amp Service
- Gas: Natural Gas
- Sewer: City Sewer/Connected
- Water: City Water/Connected
- Utilities for property: Underground Utilities
Community & HOA
Community
- Subdivision: Spirit Of Brandtjen Farm
HOA
- Has HOA: Yes
- Services included: Controlled Access, Professional Mgmt, Recreation Facility, Shared Amenities
- HOA fee: $125 monthly
- HOA name: Gassen Management
- HOA phone: 952-922-5575
Location
- Region: Lakeville
Financial & listing details
- Price per square foot: $169/sqft
- Tax assessed value: $884,000
- Annual tax amount: $6,428
- Date on market: 2/12/2026
- Cumulative days on market: 187 days
- Road surface type: Paved
Price history
| Date | Event | Price |
|---|---|---|
| 5/29/2026 | Sold | $899,000-0.1%$169/sqft |
Source:  NorthstarMLS as distributed by MLS GRID #6820440 Report a problem NorthstarMLS as distributed by MLS GRID #6820440 Report a problem | ||
| 5/7/2026 | Pending sale | $900,000$169/sqft |
Source: NorthstarMLS as distributed by MLS GRID #6820440 Report a problem | ||
| 3/27/2026 | Price change | $900,000-3.8%$169/sqft |
Source: NorthstarMLS as distributed by MLS GRID #6820440 Report a problem | ||
| 2/20/2026 | Listed for sale | $936,000-4%$176/sqft |
Source: NorthstarMLS as distributed by MLS GRID #6820440 Report a problem | ||
| 11/20/2025 | Listing removed | $974,900$183/sqft |
Source: NorthstarMLS as distributed by MLS GRID #6759857 Report a problem | ||
| 10/14/2025 | Price change | $974,900-2.5%$183/sqft |
Source: NorthstarMLS as distributed by MLS GRID #6759857 Report a problem | ||
| 8/12/2025 | Price change | $999,999-10.7%$188/sqft |
Source: NorthstarMLS as distributed by MLS GRID #6759857 Report a problem | ||
| 8/1/2025 | Listed for sale | $1,120,000+49.3%$210/sqft |
Source: NorthstarMLS as distributed by MLS GRID #6759857 Report a problem | ||
| 3/29/2021 | Sold | $750,000+0%$141/sqft |
Source: NorthstarMLS as distributed by MLS GRID #5709121 Report a problem | ||
| 3/11/2021 | Pending sale | $749,900$141/sqft |
Source: NorthstarMLS as distributed by MLS GRID #5709121 Report a problem | ||
| 2/25/2021 | Listed for sale | $749,900+25.7%$141/sqft |
Source: NorthstarMLS as distributed by MLS GRID #5709121 Report a problem | ||
| 9/30/2014 | Sold | $596,500-9.6%$112/sqft |
Source:  Lake Superior Area Realtors as distributed by MLS GRID #2172480 Report a problem Lake Superior Area Realtors as distributed by MLS GRID #2172480 Report a problem | ||
| 4/24/2009 | Sold | $659,900-2.9%$124/sqft |
Source: Public Record Report a problem | ||
| 10/16/2008 | Listed for sale | $679,900+391.8%$128/sqft |
Source: Listhub #3602984 Report a problem | ||
| 5/4/2007 | Sold | $138,250$26/sqft |
Source: Public Record Report a problem | ||
Public tax history
| Year | Property taxes | Tax assessment |
|---|---|---|
| 2024 | $6,428 +11.4% | $884,000 +5.3% |
| 2023 | $5,768 +10.8% | $839,600 +2.4% |
| 2022 | $5,204 +15.5% | $820,200 +15.3% |
| 2021 | $4,506 -43.4% | $711,400 +6% |
| 2020 | $7,968 +0.8% | $670,900 +3.3% |
| 2019 | $7,908 | $649,500 +5.3% |
| 2018 | $7,908 +10.4% | $617,100 +5.7% |
| 2017 | $7,163 +3.5% | $583,900 +2.1% |
| 2016 | $6,923 -2.5% | $572,000 -0.1% |
| 2015 | $7,098 -2.2% | $572,700 -0.1% |
| 2014 | $7,256 +0.9% | $573,300 +0.6% |
| 2013 | $7,193 -3% | $569,600 |
| 2012 | $7,417 -3.3% | -- |
| 2011 | $7,673 +8.3% | -- |
| 2010 | $7,083 +421.6% | -- |
| 2009 | $1,358 +104.4% | -- |
| 2008 | $665 +123% | -- |
| 2007 | $298 | -- |
Find assessor info on the county website
Neighborhood: 55044
Nearby homes
- $720,8004 bd3 ba4.1k sqft16911 Dynamic Dr, Lakeville, MN 55044Off Market

- $855,3005 bd4 ba4.6k sqft16879 Dynamic Dr, Lakeville, MN 55044Off Market

- $869,5005 bd5 ba5.1k sqft16863 Dynamic Dr, Lakeville, MN 55044Off Market
- $673,700-- bd-- ba3.1k sqft5074 Dragonette St, Lakeville, MN 55044Off Market
- $847,5005 bd5 ba4.9k sqft16910 Dynamic Dr, Lakeville, MN 55044Off Market
- $875,0005 bd5 ba4.4k sqft16931 Dynamic Dr, Lakeville, MN 55044Sold
- $737,8004 bd4 ba3.4k sqft16894 Dynamic Dr, Lakeville, MN 55044Off Market
- $791,5004 bd3 ba3.5k sqft16847 Dynamic Dr, Lakeville, MN 55044Off Market
Nearby schools
GreatSchools rating
- 8/10East Lake Elementary SchoolGrades: PK-5Distance: 4.8 mi
- 7/10Scott Highlands Middle SchoolGrades: 6-8Distance: 2.9 mi
- 9/10Rosemount Senior High SchoolGrades: 9-12Distance: 3.2 mi
Get a cash offer in 3 minutes
Find out how much your home could sell for in as little as 3 minutes with a no-obligation cash offer.
Estimated market value
$902,300
Get a cash offer in 3 minutes
Find out how much your home could sell for in as little as 3 minutes with a no-obligation cash offer.
Estimated market value
$902,300
- Minnesota
- Dakota County
- Lakeville
- 55044
- 16895 Dynamic Dr
Nearby cities
Nearby zip codes
Other Lakeville Topics
