Skip main navigation
Sold for $800,000
  • $800,000

    16895 Highland Ln, Northville, MI 48168

    4beds
    4,814sqft
    Single Family Residence
    Built in 2000
    0.42 Acres Lot
    $816,800 Zestimate®
    $166/sqft
    $6,073 Estimated rent

    Home value

    $816,800

    $743,000 - $898,000

    $6,073/mo

    Zestimate® history
    Loading
    Loading...

    Owner options

    List your home for rent

    $6,073/mo

    Rent Zestimate®

    Find your next renter with Zillow Rental Manager. Plus, with online applications, you can quickly screen prospective tenants – for free.

    Learn more

    $6,073/mo

    Rent Zestimate®

    Refinance and save

    $6,227/mo

    Est. payment

    Refinancing to a lower rate could help reduce your monthly payments and save thousands over the life of the loan.

    See today's rates

    $6,227/mo

    Est. payment

    Explore your selling options

    Work with a Zillow partner agent

    Leverage their expertise and Zillow's premium Showcase listings to get your home seen by more buyers.

    Get started

    List with your own agent

    Get your home in front of millions of buyers by listing it on Zillow.

    Learn how to do it

    Sell it yourself

    Take full control of how buyers see your home on Zillow by listing For Sale by Owner (FSBO).

    List your home

    What's special

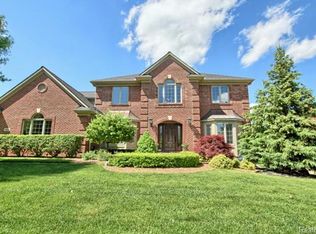
    Welcome to Brooklyn Ridge, located in the highly sought-after Six Mile and Sheldon corridor — the perfect location to take the trails into downtown Northville, ride bikes to nearby parks, or walk to Northville High School. Situated on a quiet cul-de-sac, this beautifully maintained home invites you in with a soaring two-story great room, gleaming hardwood floors, and a well-appointed staircase. Enjoy a gourmet kitchen with granite counters and lots of windows. The second level has 4 spacious bedrooms and 4.5 baths, This home also features a finished lower level complete with a bar and second kitchen — ideal for entertaining or extended family living. Step outside to enjoy a beautiful brick paver patio, seamlessly connecting you to the community walking trail, This home is located in the The acclaimed award winning Northville School District and just a short walk to Northville High School, Property has easy access to freeways, shopping, dining, and more — a rare combination of convenience, lifestyle and location. Buyersagents All-data is approximate and to be verified.

    Zillow last checked:

    Listing updated:

    Listed by:

    Angela Jaafar 313-920-1445,

    RE/MAX Dream Properties

    Bought with:

    Angela Jaafar, 6501380334

    RE/MAX Dream Properties

    Source: Realcomp II,MLS#: 20251043341MLS Logo

    Facts & features

    Interior

    Bedrooms & bathrooms
    • Bedrooms: 4
    • Bathrooms: 5
    • Full bathrooms: 4
    • 1/2 bathrooms: 1
    Primary bedroom
    • Level: Second
    • Area: 352
    • Dimensions: 22 X 16
    Bedroom
    • Level: Second
    • Area: 247
    • Dimensions: 19 X 13
    Bedroom
    • Level: Second
    • Area: 168
    • Dimensions: 14 X 12
    Bedroom
    • Level: Second
    • Area: 180
    • Dimensions: 12 X 15
    Primary bathroom
    • Level: Second
    • Area: 126
    • Dimensions: 9 X 14
    Other
    • Level: Second
    • Area: 48
    • Dimensions: 6 X 8
    Other
    • Level: Basement
    • Area: 60
    • Dimensions: 6 X 10
    Other
    • Level: Second
    • Area: 36
    • Dimensions: 4 X 9
    Other
    • Level: Entry
    • Area: 48
    • Dimensions: 8 X 6
    Bonus room
    • Level: Basement
    • Area: 144
    • Dimensions: 12 X 12
    Bonus room
    • Level: Basement
    • Area: 45
    • Dimensions: 9 X 5
    Other
    • Level: Entry
    • Area: 108
    • Dimensions: 12 X 9
    Dining room
    • Level: Entry
    • Area: 240
    • Dimensions: 16 X 15
    Family room
    • Level: Entry
    • Area: 285
    • Dimensions: 19 X 15
    Flex room
    • Level: Entry
    • Area: 168
    • Dimensions: 12 X 14
    Game room
    • Level: Basement
    • Area: 897
    • Dimensions: 39 X 23
    Kitchen
    • Level: Entry
    • Area: 144
    • Dimensions: 12 X 12
    Other
    • Level: Basement
    • Area: 132
    • Dimensions: 11 X 12
    Laundry
    • Level: Entry
    • Area: 99
    • Dimensions: 11 X 9
    Living room
    • Level: Entry
    • Area: 210
    • Dimensions: 14 X 15
    Heating
    • Forced Air, Natural Gas
    Cooling
    • Central Air
    Appliances
    • Included: Built In Electric Oven, Built In Electric Range, Dishwasher, Disposal, Free Standing Electric Oven, Free Standing Refrigerator
    Features
    • Basement: Finished
    • Has fireplace: No
    Interior area
    • Total interior livable area: 4,814 sqft
    • Finished area above ground: 3,155
    • Finished area below ground: 1,659

    Property

    Parking
    • Total spaces: 3
    • Parking features: Three Car Garage, Attached, Electricityin Garage, Garage Door Opener, Side Entrance
    • Garage spaces: 3
    Features
    • Levels: Two
    • Stories: 2
    • Entry location: GroundLevelwSteps
    • Pool features: None
    Lot
    • Size: 0.42 Acres
    • Dimensions: 114.03 x 167.89
    Details
    • Parcel number: 77057020006000
    • Special conditions: Short Sale No,Standard

    Construction

    Type & style
    • Home type: SingleFamily
    • Architectural style: Colonial
    • Property subtype: Single Family Residence
    Materials
    • Brick, Wood Siding
    • Foundation: Basement, Poured
    Condition
    • New construction: No
    • Year built: 2000

    Utilities & green energy

    • Sewer: Public Sewer
    • Water: Other

    Community & HOA

    Community
    • Subdivision: BROOKLANE RIDGE SUB
    HOA
    • Has HOA: Yes
    • HOA fee: $695 annually
    Location
    • Region: Northville

    Financial & listing details

    • Price per square foot: $166/sqft
    • Tax assessed value: $271,578
    • Annual tax amount: $9,464
    • Date on market: 10/10/2025
    • Cumulative days on market: 9 days
    • Listing agreement: Exclusive Right To Sell
    • Listing terms: Cash,Conventional

    Price history

    DateEventPrice
    11/6/2025Sold$800,000+0.1%$166/sqft
    Source: Realcomp II #20251043341 Report a problem
    11/3/2025Pending sale$799,000$166/sqft
    Source: Realcomp II #20251043341 Report a problem
    10/10/2025Listed for sale$799,000$166/sqft
    Source: Realcomp II #20251043341 Report a problem

    Public tax history

    YearProperty taxesTax assessment
    2025-- $328,500 +10.5%
    2024-- $297,200 +9.8%
    2023-- $270,700 +0.2%
    2022-- $270,200 +0.7%
    2021-- $268,300
    2020$8,427 -10.7%$268,300 +0.8%
    2019$9,438 $266,100 +0.7%
    2018$9,438 $264,200 +0.5%
    2017-- $262,900 -0.9%
    2016$6,428 $265,200 +10.6%
    2015$6,428 -68.6%$239,800 +7.9%
    2013$20,495 +218.8%$222,200 +8.8%
    2012$6,428 $204,300 -5.8%
    2010-- $216,800
    2009-- $216,800 -13%
    2008-- $249,300 -6.3%
    2006-- $266,000 +4.1%
    2005-- $255,500 +456.6%
    2001$2,225 +18.5%$45,900 +18.6%
    2000$1,877 $38,700
    Find assessor info on the county website

    Neighborhood: 48168

    Nearby schools

    GreatSchools rating
    Get a cash offer in 3 minutes
    Find out how much your home could sell for in as little as 3 minutes with a no-obligation cash offer.
    Estimated market value
    $816,800
    Get a cash offer in 3 minutes
    Find out how much your home could sell for in as little as 3 minutes with a no-obligation cash offer.
    Estimated market value
    $816,800