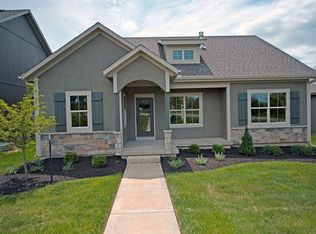
**3.99% Owner financing available! ** The Matthew floor plan by Martens Family Enterprises. This open-concept floor plan gives an incredible use of space with all the upgrades! Standard features in this home include Low-E windows, a covered patio, and an extended farmhouse front porch that opens to a park-like greenspace area. Blinds and garage door openers are standard. Mud Room, Hardwoods on the entire main level. Rare 3-car garage. The kitchen includes a large island, pantry, stainless steel appliances, and quartz, with an upgraded enamel kitchen cabinet surround. Upgraded black faucets and fixtures. Hardwood floors on the entire first floor. Lower your monthly expenses with the amenities the monthly dues include. This unique neighborhood has walking trails, FOUR pools, a fitness center, clubhouse usage, a basketball court, playground, and volleyball. Dues also include lawn mowing, landscaping bed maintenance, sprinkler maintenance (activation/winterization/backflow testing), and snow removal. Adjoining the greenspace is a perfect solution for those that want access to a large yard without all of the hours of mowing. Close to the elementary school, middle school, clubhouse, grocery store, restaurants, and more. Also includes buried gutters extensions. Taxes and square footage are estimated. 2023-01-11
This property is off market, which means it's not currently listed for sale or rent on Zillow. This may be different from what's available on other websites or public sources.