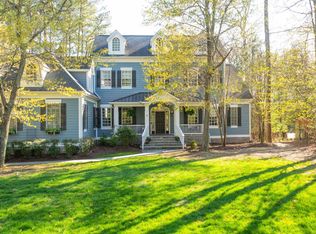
Connect with nature while enjoying the solace and tranquility of Wolfe Glade. Surround yourself with the endless views of the vast open area and appreciate there will be no further development. This perfectly designed custom home borders Wolfe Glade and is nestled in the popular development of Wolfe Pointe. The 4 bedroom home includes a large first-floor bedroom and adjacent full bath with fully tiled shower and comfort seat. The second-floor main bedroom is massive with plenty of sitting/reading spaces. The main bathroom includes a floor-to-ceiling tiled shower, deep soaking tub, enclosed bidet and toilet with two separate vanity areas. The closet is like no other. Imagine 16 drawers, 54 shelves and 32 feet of hanger space! Your two remaining bedrooms are connected by a jack and jill full bathroom. Additional second story amenities include two large hallway closets and a 12’ x 11’ office area with built-in shelves and workspace. The eat-in kitchen has a double oven/microwave, 5 burner gas stovetop, tiled backsplash, granite countertops, expansive multi-level wood cabinetry with slide out shelving including a 3’ x 9’ built in pantry. The center island is 3’ x 7’ with electric and breakfast bar. An additional pantry/cupboard area leads to the tile floored laundry room that has a deep profile sink, a full wall of cabinets and closet. Hardwood flooring spans the first floor with a wall of windows leading from the kitchen to the dining and living rooms. The dining room supports any sized furniture and is custom designed with chair rail and wainscoting moldings and an exit to the side porch. There are three first floor sitting areas including a rear sunroom with a strategic view of the glade. A second sitting area with wall mirror would easily convert to an office. The main living room has a full wall of wood built-ins as well as transom adorned windows and a gas fireplace. The two car garage has 2nd story storage and a separate workshop that exits to the outdoor patio and shed. This well-maintained home has a backup generator, geothermal energy and hardiplank siding. If you enjoy outdoor living there are three porches where you have a view from all sides of the residence. Celebrate first class living in this strategic location just 1.8 miles from Lewes Beach, 1.4 miles from fine dining and boutique shopping on 2nd Street in Lewes, .5 miles from the 20 plus mile Lewes-Rehoboth bike path and 3 miles to Cape Henlopen State Park. Wolfe Pointe community amenities include 2 in-ground concrete pools and lighted tennis/pickleball courts. Sounds like the perfect home, doesn’t it?
Sold for $1,400,000
$1,400,000
16896 Black Marlin Cir, Lewes, DE 19958
4beds
3,856sqft
Single Family Residence
Built in 2004
0.56 Acres Lot
$1,391,200 Zestimate®
$363/sqft
$3,396 Estimated rent
Home value
$1,391,200
$1.28M - $1.50M
$3,396/mo
Zestimate® history
Owner options
List your home for rent
$3,396/mo
Rent Zestimate®
Find your next renter with Zillow Rental Manager. Plus, with online applications, you can quickly screen prospective tenants – for free.
$3,396/mo
Rent Zestimate®
Refinance and save
$7,604/mo
Est. payment
Refinancing to a lower rate could help reduce your monthly payments and save thousands over the life of the loan.
$7,604/mo
Est. payment
Explore your selling options
Work with a Zillow partner agent
Leverage their expertise and Zillow's premium Showcase listings to get your home seen by more buyers.
Get startedList with your own agent
Get your home in front of millions of buyers by listing it on Zillow.
Learn how to do itSell it yourself
Take full control of how buyers see your home on Zillow by listing For Sale by Owner (FSBO).
List your homeWhat's special
Zillow last checked:
Listing updated:
Listed by:
Audrey Ellen Wagamon 302-331-1043,
First Class Properties
Bought with:
Carolyn Rash, RS-0013147
The Parker Group
Source: Bright MLS,MLS#: DESU2096960
Facts & features
Interior
Bedrooms & bathrooms
- Bedrooms: 4
- Bathrooms: 3
- Full bathrooms: 3
- Main level bathrooms: 1
- Main level bedrooms: 1
Rooms
- Room types: Living Room, Dining Room, Sitting Room, Bedroom 2, Bedroom 3, Bedroom 4, Kitchen, Foyer, Bedroom 1, Sun/Florida Room, Laundry, Office, Workshop
Bedroom 1
- Level: Upper
- Area: 323 Square Feet
- Dimensions: 19 x 17
Bedroom 2
- Level: Upper
- Area: 225 Square Feet
- Dimensions: 15 x 15
Bedroom 3
- Level: Upper
- Area: 180 Square Feet
- Dimensions: 15 x 12
Bedroom 4
- Level: Main
- Area: 208 Square Feet
- Dimensions: 16 x 13
Dining room
- Level: Main
- Area: 225 Square Feet
- Dimensions: 15 x 15
Foyer
- Level: Main
- Area: 84 Square Feet
- Dimensions: 12 x 7
Kitchen
- Level: Main
- Area: 315 Square Feet
- Dimensions: 21 x 15
Laundry
- Level: Main
- Area: 108 Square Feet
- Dimensions: 12 x 9
Living room
- Level: Main
- Area: 340 Square Feet
- Dimensions: 20 x 17
Office
- Level: Upper
- Area: 132 Square Feet
- Dimensions: 12 x 11
Sitting room
- Level: Main
- Area: 234 Square Feet
- Dimensions: 18 x 13
Other
- Level: Main
- Area: 210 Square Feet
- Dimensions: 15 x 14
Workshop
- Level: Main
- Area: 80 Square Feet
- Dimensions: 10 x 8
Heating
- Forced Air, Central, Geothermal
Cooling
- Central Air, Geothermal
Appliances
- Included: Electric Water Heater
- Laundry: Laundry Room
Features
- Has basement: No
- Number of fireplaces: 1
Interior area
- Total structure area: 3,856
- Total interior livable area: 3,856 sqft
- Finished area above ground: 3,856
- Finished area below ground: 0
Property
Parking
- Total spaces: 8
- Parking features: Garage Faces Front, Inside Entrance, Oversized, Garage Door Opener, Storage, Asphalt, Attached, Driveway
- Attached garage spaces: 2
- Uncovered spaces: 6
Accessibility
- Accessibility features: None
Features
- Levels: Two
- Stories: 2
- Pool features: Community
- Has view: Yes
- View description: Panoramic, Trees/Woods, Scenic Vista
Lot
- Size: 0.56 Acres
- Dimensions: 108.00 x 204.00
Details
- Additional structures: Above Grade, Below Grade
- Parcel number: 33509.00138.00
- Zoning: AR-1
- Special conditions: Standard
Construction
Type & style
- Home type: SingleFamily
- Architectural style: Contemporary
- Property subtype: Single Family Residence
Materials
- Frame, Aluminum Siding
- Foundation: Crawl Space
Condition
- New construction: No
- Year built: 2004
Utilities & green energy
- Sewer: Public Sewer
- Water: Public
Community & HOA
Community
- Subdivision: Wolfe Pointe
HOA
- Has HOA: Yes
- Amenities included: Pool, Tennis Court(s), Racquetball
- Services included: Pool(s), Recreation Facility, Common Area Maintenance
- HOA fee: $1,300 annually
Location
- Region: Lewes
Financial & listing details
- Price per square foot: $363/sqft
- Tax assessed value: $1,219,700
- Annual tax amount: $2,576
- Date on market: 9/20/2025
- Listing agreement: Exclusive Right To Sell
- Listing terms: FHA,Cash,Conventional,VA Loan
- Ownership: Fee Simple
Price history
| Date | Event | Price |
|---|---|---|
| 10/28/2025 | Sold | $1,400,000+7.7%$363/sqft |
Source:  Bright MLS #DESU2096960 Report a problem Bright MLS #DESU2096960 Report a problem | ||
| 9/26/2025 | Pending sale | $1,300,000$337/sqft |
Source: Bright MLS #DESU2096960 Report a problem | ||
| 9/26/2025 | Listing removed | $1,300,000$337/sqft |
Source: Bright MLS #DESU2096960 Report a problem | ||
| 9/20/2025 | Listed for sale | $1,300,000$337/sqft |
Source: Bright MLS #DESU2096960 Report a problem | ||
Public tax history
| Year | Property taxes | Tax assessment |
|---|---|---|
| 2025 | $2,076 -33.6% | $609,850 +728.6% |
| 2024 | $3,128 +0.1% | $73,600 |
| 2023 | $3,125 +4.2% | $73,600 |
| 2022 | $2,998 -2.2% | $73,600 |
| 2021 | $3,066 +1.4% | $73,600 |
| 2020 | $3,023 | $73,600 |
| 2019 | $3,023 -1.2% | $73,600 |
| 2018 | $3,060 +8.1% | $73,600 |
| 2017 | $2,832 +16.1% | $73,600 |
| 2016 | $2,440 +5.7% | $73,600 |
| 2015 | $2,309 +0.9% | $73,600 |
| 2014 | $2,289 +3.6% | $73,600 |
| 2013 | $2,210 -18.1% | $73,600 |
| 2012 | $2,700 +11.6% | $73,600 |
| 2011 | $2,419 | $73,600 |
| 2010 | $2,419 -3% | $73,600 |
| 2009 | $2,493 | $73,600 |
| 2008 | -- | -- |
| 2007 | -- | -- |
| 2006 | -- | -- |
| 2005 | -- | -- |
| 2004 | -- | -- |
| 2003 | -- | -- |
| 2002 | -- | -- |
| 2001 | -- | -- |
Find assessor info on the county website
Neighborhood: 19958
Nearby homes
- $1,963,0004 bd6 ba5k sqft16908 Black Marlin Cir, Lewes, DE 19958Off Market
- $1,302,3005 bd4 ba3.1k sqft16886 Black Marlin Cir, Lewes, DE 19958Off Market
- $1,281,8004 bd-- ba3.5k sqft16895 Black Marlin Cir, Lewes, DE 19958Off Market
- $1,645,0005 bd5 ba4.5k sqft16876 Black Marlin Cir, Lewes, DE 19958Sold
- $1,700,1004 bd4 ba3.7k sqft16922 Black Marlin Cir, Lewes, DE 19958Off Market
- $1,308,5004 bd-- ba4.3k sqft16913 Black Marlin Cir, Lewes, DE 19958Off Market
- $1,227,5005 bd4 ba3.4k sqft16857 Black Marlin Cir, Lewes, DE 19958Off Market
- $1,495,1004 bd4 ba3.8k sqft16933 Black Marlin Cir, Lewes, DE 19958Off Market
Nearby schools
GreatSchools rating
- 9/10Shields (Richard A.) Elementary SchoolGrades: K-5Distance: 1.7 mi
- NAFrederick D Thomas Middle SchoolGrades: 6-8Distance: 1.5 mi
- 8/10Cape Henlopen High SchoolGrades: 9-12Distance: 1.5 mi
Schools provided by the listing agent
- High: Cape Henlopen
- District: Cape Henlopen
Source: Bright MLS. This data may not be complete. We recommend contacting the local school district to confirm school assignments for this home.


Get pre-qualified for a loan
At Zillow Home Loans, we can pre-qualify you in as little as 5 minutes with no impact to your credit score.An equal housing lender. NMLS #10287.
Sell for more on Zillow
Get a Zillow Showcase℠ listing at no additional cost and you could sell for .
$1,391,200
2% more
+$27,824
With Zillow Showcase(estimated)
$1,419,024
- Delaware
- Sussex County
- Lewes
- 19958
- 16896 Black Marlin Cir
Nearby cities
Nearby zip codes
Other Lewes Topics
