THE COMFORT AND STYLE OF RESORT LIVING IS WAITING FOR YOU! A lovingly maintained, FULLY FURNISHED Canby model end-unit townhome located in Bishops Landing. The floorplan provides a perfect blend of style, comfort, and convenience. Upon entering the home you will find a thoughtfully designed layout with updated kitchen, including luxury cabinetry, granite countertops, and stainless steel appliances and large island opening to living and dining room. Large first-floor primary suite with walk in closets and tastefully appointed bathroom. Upstairs you will find a loft area with 2 generously sized bedrooms and additional full bath. Bishops Landing offers a remarkable array of amenities—from a sprawling 10,000 sq ft clubhouse, Olympic-size swimming pool, fitness center, tennis and pickleball courts, to nature trails, a fishing pier, and dog parks. All this, while being just a short drive to downtown Bethany and the beaches
Sold for $455,000
$455,000
16898 Bellevue Ct, Millville, DE 19967
3beds
2,052sqft
Townhouse
Built in 2017
3,485 Square Feet Lot
$453,200 Zestimate®
$222/sqft
$2,422 Estimated rent
Home value
$453,200
$421,000 - $489,000
$2,422/mo
Zestimate® history
Owner options
List your home for rent
$2,422/mo
Rent Zestimate®
Find your next renter with Zillow Rental Manager. Plus, with online applications, you can quickly screen prospective tenants – for free.
$2,422/mo
Rent Zestimate®
Refinance and save
$2,907/mo
Est. payment
Refinancing to a lower rate could help reduce your monthly payments and save thousands over the life of the loan.
$2,907/mo
Est. payment
Explore your selling options
Work with a Zillow partner agent
Leverage their expertise and Zillow's premium Showcase listings to get your home seen by more buyers.
Get startedList with your own agent
Get your home in front of millions of buyers by listing it on Zillow.
Learn how to do itSell it yourself
Take full control of how buyers see your home on Zillow by listing For Sale by Owner (FSBO).
List your homeWhat's special
Tastefully appointed bathroomLuxury cabinetryLoft areaStainless steel appliancesLarge first-floor primary suiteGenerously sized bedroomsWalk in closets
Zillow last checked:
Listing updated:
Listed by:
Lee Ann Wilkinson 302-645-6664,
Berkshire Hathaway HomeServices PenFed Realty,
Listing Team: The Lee Ann Wilkinson Group
Bought with:
Dustin Oldfather, RS-0017091
Compass
Martina McCrea, RS0036542
Compass
Source: Bright MLS,MLS#: DESU2104814
Facts & features
Interior
Bedrooms & bathrooms
- Bedrooms: 3
- Bathrooms: 3
- Full bathrooms: 2
- 1/2 bathrooms: 1
- Main level bathrooms: 2
- Main level bedrooms: 1
Rooms
- Room types: Living Room, Dining Room, Primary Bedroom, Kitchen, Loft, Utility Room, Primary Bathroom, Full Bath, Half Bath, Additional Bedroom
Primary bedroom
- Features: Attached Bathroom, Ceiling Fan(s), Flooring - Carpet, Walk-In Closet(s)
- Level: Main
Other
- Features: Ceiling Fan(s), Flooring - Carpet
- Level: Upper
Other
- Features: Ceiling Fan(s), Flooring - Carpet
- Level: Upper
Primary bathroom
- Features: Double Sink, Flooring - Tile/Brick, Bathroom - Walk-In Shower
- Level: Main
Dining room
- Features: Flooring - Luxury Vinyl Plank
- Level: Main
Other
- Features: Flooring - Tile/Brick
- Level: Upper
Half bath
- Features: Flooring - Luxury Vinyl Plank
- Level: Main
Kitchen
- Features: Breakfast Bar, Granite Counters, Flooring - Luxury Vinyl Plank, Kitchen Island, Kitchen - Propane Cooking
- Level: Main
Living room
- Features: Ceiling Fan(s), Flooring - Luxury Vinyl Plank
- Level: Main
Loft
- Features: Ceiling Fan(s), Flooring - Carpet
- Level: Upper
Utility room
- Level: Upper
Heating
- Forced Air, Propane
Cooling
- Central Air, Electric
Appliances
- Included: Dishwasher, Disposal, Microwave, Oven/Range - Gas, Refrigerator, Stainless Steel Appliance(s), Washer, Dryer, Water Heater, Electric Water Heater
- Laundry: Has Laundry
Features
- Ceiling Fan(s), Combination Dining/Living, Combination Kitchen/Dining, Combination Kitchen/Living, Entry Level Bedroom, Open Floorplan, Kitchen - Gourmet, Kitchen Island, Upgraded Countertops, Walk-In Closet(s), Dry Wall
- Flooring: Carpet, Luxury Vinyl, Tile/Brick
- Doors: Insulated
- Has basement: No
- Has fireplace: No
Interior area
- Total structure area: 2,052
- Total interior livable area: 2,052 sqft
- Finished area above ground: 2,052
- Finished area below ground: 0
Property
Parking
- Total spaces: 3
- Parking features: Garage Faces Front, Garage Door Opener, Concrete, Attached, Driveway, Off Street
- Attached garage spaces: 1
- Uncovered spaces: 2
Accessibility
- Accessibility features: None
Features
- Levels: Two
- Stories: 2
- Patio & porch: Patio
- Exterior features: Extensive Hardscape, Sidewalks
- Pool features: Community
- Has view: Yes
- View description: Garden
Lot
- Size: 3,485 Square Feet
- Dimensions: 38.00 x 103.00
Details
- Additional structures: Above Grade, Below Grade
- Parcel number: 13412.003683.00
- Zoning: TN
- Special conditions: Standard
Construction
Type & style
- Home type: Townhouse
- Architectural style: Coastal,Craftsman
- Property subtype: Townhouse
Materials
- Frame, Vinyl Siding, Stone
- Foundation: Slab
- Roof: Architectural Shingle
Condition
- New construction: No
- Year built: 2017
Utilities & green energy
- Sewer: Public Sewer
- Water: Public
- Utilities for property: Cable Available, Propane - Community, Phone Available, DSL, Broadband
Community & HOA
Community
- Features: Pool
- Subdivision: Bishops Landing
HOA
- Has HOA: Yes
- Amenities included: Clubhouse, Jogging Path, Pool, Tennis Court(s), Tot Lots/Playground, Dog Park, Fitness Center, Pier/Dock
- Services included: Common Area Maintenance, Management, Pool(s), Reserve Funds, Recreation Facility, Road Maintenance, Trash
- HOA fee: $858 quarterly
- HOA name: FIRST RESIDENTIAL SERVICE
Location
- Region: Millville
Financial & listing details
- Price per square foot: $222/sqft
- Tax assessed value: $424,500
- Annual tax amount: $929
- Date on market: 2/10/2026
- Listing agreement: Exclusive Agency
- Listing terms: Cash,Contract,Conventional
- Inclusions: Sold Furnished Minus Personal Exclusions And Toiletries
- Ownership: Fee Simple
Price history
| Date | Event | Price |
|---|---|---|
| 4/27/2026 | Sold | $455,000-2%$222/sqft |
Source:  Bright MLS #DESU2104814 Report a problem Bright MLS #DESU2104814 Report a problem | ||
| 4/15/2026 | Pending sale | $464,500$226/sqft |
Source: Bright MLS #DESU2104814 Report a problem | ||
| 3/16/2026 | Contingent | $464,500$226/sqft |
Source: Bright MLS #DESU2104814 Report a problem | ||
| 2/10/2026 | Listed for sale | $464,500$226/sqft |
Source: Bright MLS #DESU2104814 Report a problem | ||
| 12/10/2025 | Listing removed | $464,500$226/sqft |
Source: Bright MLS #DESU2092850 Report a problem | ||
| 10/2/2025 | Price change | $464,500-1.5%$226/sqft |
Source: Bright MLS #DESU2092850 Report a problem | ||
| 9/3/2025 | Price change | $471,500-1.6%$230/sqft |
Source: Bright MLS #DESU2092850 Report a problem | ||
| 8/15/2025 | Listed for sale | $479,000+4.6%$233/sqft |
Source: Bright MLS #DESU2092850 Report a problem | ||
| 7/11/2022 | Sold | $458,000-1.5%$223/sqft |
Source: Bright MLS #DESU2021348 Report a problem | ||
| 6/23/2022 | Pending sale | $465,000$227/sqft |
Source: Bright MLS #DESU2021348 Report a problem | ||
| 6/15/2022 | Listed for sale | $465,000$227/sqft |
Source: Bright MLS #DESU2021348 Report a problem | ||
| 5/22/2022 | Pending sale | $465,000$227/sqft |
Source: Bright MLS #DESU2021348 Report a problem | ||
| 5/16/2022 | Contingent | $465,000$227/sqft |
Source: Bright MLS #DESU2021348 Report a problem | ||
| 5/13/2022 | Listed for sale | $465,000+32.9%$227/sqft |
Source: Bright MLS #DESU2021348 Report a problem | ||
| 2/19/2021 | Sold | $350,000$171/sqft |
Source: Public Record Report a problem | ||
| 2/3/2021 | Pending sale | $350,000$171/sqft |
Source: Bright MLS #DESU174240 Report a problem | ||
| 1/1/2021 | Contingent | $350,000$171/sqft |
Source:  Local MLS #DESU174240 Report a problem Local MLS #DESU174240 Report a problem | ||
| 1/1/2021 | Pending sale | $350,000$171/sqft |
Source: RE/MAX Coastal #DESU174240 Report a problem | ||
| 12/5/2020 | Listed for sale | $350,000+16.7%$171/sqft |
Source: RE/MAX Coastal #DESU174240 Report a problem | ||
| 11/16/2017 | Sold | $300,000$146/sqft |
Source: Public Record Report a problem | ||
Public tax history
| Year | Property taxes | Tax assessment |
|---|---|---|
| 2025 | $929 -18.7% | $212,250 +684.7% |
| 2024 | $1,141 +0.1% | $27,050 |
| 2023 | $1,141 +1.7% | $27,050 |
| 2022 | $1,121 +3% | $27,050 |
| 2021 | $1,089 +4.3% | $27,050 |
| 2020 | $1,044 | $27,050 +1.3% |
| 2019 | $1,044 +1.7% | $26,700 |
| 2018 | $1,026 -0.9% | $26,700 |
| 2017 | $1,036 | $26,700 |
Find assessor info on the county website
Neighborhood: 19967
Nearby homes
- $466,6003 bd-- ba2.2k sqft16894 Bellevue Ct, Millville, DE 19967Off Market
- $472,1003 bd-- ba2.1k sqft16902 Bellevue Ct, Millville, DE 19967Off Market
- $447,0003 bd-- ba2.1k sqft16904 Bellevue Ct, Millville, DE 19967Off Market
- $442,3003 bd3 ba1.8k sqft16890 Bellevue Ct, Millville, DE 19967Off Market
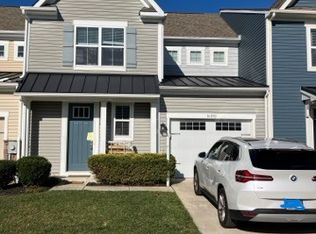
- $458,2003 bd-- ba2.2k sqft16908 Bellevue Ct, Millville, DE 19967Off Market
- $456,8003 bd-- ba2.2k sqft16888 Bellevue Ct, Millville, DE 19967Off Market
- $522,8003 bd-- ba2.7k sqft16912 Bellevue Ct, Millville, DE 19967Off Market
- $650,7004 bd-- ba3.3k sqft16899 Bellevue Ct, Millville, DE 19967Off Market
Nearby schools
GreatSchools rating
- 8/10Lord Baltimore Elementary SchoolGrades: K-5Distance: 1.4 mi
- 7/10Selbyville Middle SchoolGrades: 6-8Distance: 6.8 mi
- 6/10Indian River High SchoolGrades: 9-12Distance: 5.9 mi
Schools provided by the listing agent
- Elementary: Lord Baltimore
- High: Sussex Central
- District: Indian River
Source: Bright MLS. This data may not be complete. We recommend contacting the local school district to confirm school assignments for this home.


Get pre-qualified for a loan
At Zillow Home Loans, we can pre-qualify you in as little as 5 minutes with no impact to your credit score.An equal housing lender. NMLS #10287.
Sell for more on Zillow
Get a Zillow Showcase℠ listing at no additional cost and you could sell for .
$453,200
2% more
+$9,064
With Zillow Showcase(estimated)
$462,264
- Delaware
- Sussex County
- Millville
- 19967
- 16898 Bellevue Ct
Nearby cities
Nearby zip codes
Other Millville Topics
