Skip main navigation
Pending
  • $1,025,000

    16898 Crown Terrace Rd, Brookings, OR 97415

    4beds
    3,277sqft
    : 
    $6,240/mo
    Get pre-qualified
    Residential, Single Family Residence
    Built in 2006
    0.47 Acres Lot
    $-- Zestimate®
    $313/sqft
    $-- HOA

    What's special

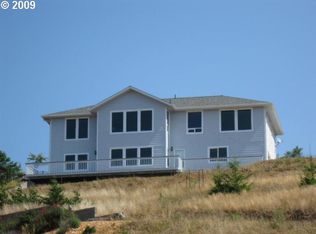
    From Crescent City to Harris Beach, soak in breathtaking Pacific views that fill nearly every room with coastal beauty. Perched high above the coastline, this thoughtfully designed home captures the very best of coastal living. From sunrise to sunset, you’ll enjoy ever-changing views of the Pacific and the charming city below. Two levels both offering a living space, each with fireplace and a primary suite, great for guests or multi-generational living—everyone gets their own space. Gourmet Kitchen, Granite countertops, stainless appliances, and a generous island make cooking (and entertaining) a joy. Outdoor Living with covered patios are perfect for morning coffee, sunset watching, or sharing a glass of wine with friends. Fresh paint, newer lighting, and modern touches are just some of the many beautiful things about this home. Whether you’re dreaming of a full-time home by the sea, a relaxing getaway, or a rental with incredible appeal, this one truly fits the bill. Every space was created with both beauty and function in mind, making it easy to settle right in and start enjoying life on the coast.
    292 days
    |
    27
    |
    1
    |

    Zillow last checked:

    Listing updated:

    Listed by:

    Katie Hensley 541-425-7494,

    RE/MAX Ultimate Coastal Properties

    Source: RMLS (OR),MLS#: 250541205MLS Logo

      Facts & features

      Interior

      Bedrooms & bathrooms
      • Bedrooms: 4
      • Bathrooms: 4
      • Full bathrooms: 3
      • Partial bathrooms: 1
      • Main level bathrooms: 2
      Rooms
      • Room types: Laundry, Bedroom 4, Bedroom 2, Bedroom 3, Dining Room, Family Room, Kitchen, Living Room, Primary Bedroom
      Primary bedroom
      • Features: Ceiling Fan, Exterior Entry, Hardwood Floors, Ensuite, High Ceilings, Walkin Closet
      • Level: Main
      Bedroom 2
      • Features: Ceiling Fan, Ensuite, High Ceilings, Vinyl Floor
      • Level: Lower
      Bedroom 3
      • Features: Ceiling Fan, Exterior Entry, High Ceilings, Vinyl Floor, Walkin Closet
      • Level: Lower
      Bedroom 4
      • Features: High Ceilings, Vinyl Floor, Walkin Closet
      • Level: Lower
      Dining room
      • Features: Hardwood Floors, Sliding Doors
      • Level: Main
      Family room
      • Features: Fireplace, Hardwood Floors, Sliding Doors
      • Level: Lower
      Kitchen
      • Features: Builtin Refrigerator, Dishwasher, Eat Bar, Gas Appliances, Island, Microwave, Pantry, Free Standing Range, Granite, High Ceilings
      • Level: Main
      Living room
      • Features: Ceiling Fan, Fireplace, Hardwood Floors
      • Level: Main
      Heating
      • Heat Pump, Fireplace(s)
      Cooling
      • Heat Pump
      Appliances
      • Included: Dishwasher, Disposal, Free-Standing Gas Range, Free-Standing Refrigerator, Microwave, Plumbed For Ice Maker, Stainless Steel Appliance(s), Washer/Dryer, Built-In Refrigerator, Gas Appliances, Free-Standing Range, Electric Water Heater
      • Laundry: Laundry Room
      Features
      • Ceiling Fan(s), Granite, High Ceilings, Soaking Tub, Sink, Walk-In Closet(s), Eat Bar, Kitchen Island, Pantry
      • Flooring: Hardwood, Luxury Vinyl Plank, Tile, Vinyl
      • Doors: Sliding Doors
      • Windows: Double Pane Windows, Vinyl Frames
      • Basement: Crawl Space,Storage Space
      • Number of fireplaces: 2
      • Fireplace features: Propane
      Interior area
      • Total structure area: 3,277
      • Total interior livable area: 3,277 sqft
      Video & virtual tour

      Property

      Parking
      • Total spaces: 2
      • Parking features: Driveway, Off Street, Garage Door Opener, Attached
      • Attached garage spaces: 2
      • Has uncovered spaces: Yes
      Accessibility
      • Accessibility features: Garage On Main, Main Floor Bedroom Bath, Natural Lighting, Walkin Shower, Accessibility
      Features
      • Levels: Two
      • Stories: 2
      • Patio & porch: Covered Deck, Deck, Porch
      • Exterior features: Yard, Exterior Entry
      • Has spa: Yes
      • Spa features: Bath
      • Has view: Yes
      • View description: City, Ocean, River
      • Has water view: Yes
      • Water view: Ocean,River
      Lot
      • Size: 0.47 Acres
      • Features: Gentle Sloping, Level, SqFt 20000 to Acres1
      Details
      • Parcel number: R35655
      • Zoning: R2

      Construction

      Type & style
      • Home type: SingleFamily
      • Architectural style: Custom Style
      • Property subtype: Residential, Single Family Residence
      Materials
      • Cement Siding
      • Foundation: Concrete Perimeter
      • Roof: Composition
      Condition
      • Resale
      • New construction: No
      • Year built: 2006

      Utilities & green energy

      • Gas: Propane
      • Sewer: Public Sewer
      • Water: Public

      Community & HOA

      Community
      • Subdivision: Crown Terrace Heights
      HOA
      • Has HOA: Yes
      Location
      • Region: Brookings

      Financial & listing details

      • Price per square foot: $313/sqft
      • Tax assessed value: $1,168,420
      • Annual tax amount: $3,675
      • Date on market: 10/21/2025
      • Cumulative days on market: 743 days
      • Listing terms: Cash,Conventional
      • Road surface type: Paved

        Estimated market value

        Not available

        Estimated sales range

        Not available

        Not available

        Price history

        DateEventPrice
        8/3/2026Pending sale$1,025,000$313/sqft
        Source: RMLS (OR) #250541205 Report a problem
        3/20/2026Price change$1,025,000-2.4%$313/sqft
        Source: RMLS (OR) #250541205 Report a problem
        2/9/2026Price change$1,050,000-4.5%$320/sqft
        Source: RMLS (OR) #250541205 Report a problem
        12/9/2025Price change$1,100,000-1.3%$336/sqft
        Source: RMLS (OR) #250541205 Report a problem
        10/21/2025Listed for sale$1,115,000+11.5%$340/sqft
        Source: RMLS (OR) #250541205 Report a problem
        9/30/2021Sold$999,800+25%$305/sqft
        Source: Public Record Report a problem
        2/18/2021Sold$800,000+342%$244/sqft
        Source: Public Record Report a problem
        4/8/2005Sold$181,000$55/sqft
        Source: Public Record Report a problem

        Public tax history

        YearProperty taxesTax assessment
        2025$3,675 +3%$620,520 +3%
        2024$3,568 +3%$602,450 +3%
        2023$3,465 +3%$584,910 +3%
        2022$3,364 +3%$567,880 +3%
        2021$3,266 -6.4%$551,340
        2020$3,490 +12.4%$551,340 +3%
        2019$3,105 -7.9%$535,290 +6.1%
        2018$3,371 $504,570
        Find assessor info on the county website

        Monthly payment

        Est. payment

        Payment breakdown

        Explore the cost of this home by adjusting the details. Changes won't be saved.
        All calculations are estimates and provided by Zillow, Inc. for informational purposes only. Actual amounts may vary.
        HOA fees may include property taxes on listings classified as Co-Ops. Contact the listing agent and/or owner for fee details.
        Mortgage interest rates are dependent on a number of factors, including credit score, down payment, and repayment length. Interest rate data provided by Zillow Group Marketplace, Inc. as of 1/1/1970 from various mortgage lenders with which we have lead or other similar arrangements; the Estimated Payment is an average of those rates.
        See how much you could borrow to make a competitive offer.

        Climate risks

        Neighborhood: 97415

        Getting around

        3 / 100
        Car-Dependent

        Nearby schools

        GreatSchools rating
        Schools provided by the listing agent
        • Elementary: Kalmiopsis
        • Middle: Azalea
        • High: Brookings-Harbr

        Source: RMLS (OR). This data may not be complete. We recommend contacting the local school district to confirm school assignments for this home.

        A local agent can set up tours, give advice and negotiate with sellers.

        Browse local experts

        Similar homes