Welcome to this beautifully maintained Abilene model in The Villages offering the perfect combination of comfort, style, and location — now offered at ONLY $289,000 with the BOND PAID! This FURNISHED, TURNKEY 2-bedroom, 2-bath split floor plan home features a spacious 2-car garage and is ideal for full-time living, seasonal use, or investment opportunities in one of Florida’s most sought-after active adult communities. From the moment you arrive, you’ll appreciate the lush tropical landscaping, charming front patio, and elegant leaded-glass front door that create incredible curb appeal. Inside, the bright open-concept layout showcases LUXURY VYNIL PLANK (LVP) flooring throughout the main living areas, TILE flooring in the bathrooms, PLANTATION SHUTTERS, and NO CARPET for easy maintenance and modern Florida living. The thoughtfully designed split-bedroom floor plan provides privacy for both owners and guests. The spacious kitchen is loaded with upgrades including stainless steel appliances, a gas range, beautiful wood cabinetry, decorative tile backsplash, and a farmhouse sink perfect for entertaining or everyday convenience. One of the standout features of this home is the enclosed air-conditioned Florida room, creating additional year-round living space ideal for relaxing, reading, or hosting guests. Step outside to the oversized 15’ x 27’ screened birdcage patio surrounded by mature landscaping that offers both privacy and a peaceful outdoor retreat. Conveniently located near Mulberry Grove Plaza and Nancy Lopez Legacy Country Club, you’ll enjoy quick access to championship golf, shopping, restaurants, medical facilities, the VA hospital, recreation centers, swimming pools, and all the lifestyle amenities that make The Villages so desirable. This move-in ready Florida home delivers incredible value, location, and lifestyle at an affordable price point. Schedule your private showing today before this opportunity is gone! Staging decorations and staging accessories do not convey with the sale of the property.
Sold for $280,000
$280,000
16899 SE 96TH CHAPELWOOD CIRCLE, THE VILLAGES, FL 32162
2beds
1,452sqft
Single Family Residence
Built in 2003
6,098 Square Feet Lot
$279,600 Zestimate®
$193/sqft
$2,503 Estimated rent
Home value
$279,600
$257,000 - $302,000
$2,503/mo
Zestimate® history
Owner options
List your home for rent
$2,503/mo
Rent Zestimate®
Find your next renter with Zillow Rental Manager. Plus, with online applications, you can quickly screen prospective tenants – for free.
$2,503/mo
Rent Zestimate®
Refinance and save
$2,122/mo
Est. payment
Refinancing to a lower rate could help reduce your monthly payments and save thousands over the life of the loan.
$2,122/mo
Est. payment
Explore your selling options
Work with a Zillow partner agent
Leverage their expertise and Zillow's premium Showcase listings to get your home seen by more buyers.
Get startedList with your own agent
Get your home in front of millions of buyers by listing it on Zillow.
Learn how to do itSell it yourself
Take full control of how buyers see your home on Zillow by listing For Sale by Owner (FSBO).
List your homeWhat's special
Gas rangeLush tropical landscapingBright open-concept layoutCharming front patioPlantation shuttersStainless steel appliancesDecorative tile backsplash
Zillow last checked:
Listing updated:
Listed by:
Lissette Cartagena 352-877-1855,
REALTY EXECUTIVES IN THE VILLAGES 352-753-7500
Bought with:
Candace Tulensru, 3351301
LPT REALTY, LLC
Source: Stellar MLS,MLS#: G5111703 Originating MLS: Ocala - Marion
Originating MLS: Ocala - Marion
Facts & features
Interior
Bedrooms & bathrooms
- Bedrooms: 2
- Bathrooms: 2
- Full bathrooms: 2
Primary bedroom
- Features: Ceiling Fan(s), En Suite Bathroom, Makeup/Vanity Space, Shower No Tub, Window/Skylight in Bath, Walk-In Closet(s)
- Level: First
- Area: 182 Square Feet
- Dimensions: 14x13
Bedroom 2
- Features: Ceiling Fan(s), Built-in Closet
- Level: First
- Area: 165 Square Feet
- Dimensions: 11x15
Balcony porch lanai
- Features: No Closet
- Level: First
- Area: 405 Square Feet
- Dimensions: 15x27
Dining room
- Features: No Closet
- Level: First
- Area: 121 Square Feet
- Dimensions: 11x11
Florida room
- Features: Ceiling Fan(s)
- Level: First
- Area: 180 Square Feet
- Dimensions: 15x12
Kitchen
- Features: Kitchen Island, No Closet
- Level: First
- Area: 140 Square Feet
- Dimensions: 14x10
Living room
- Features: Ceiling Fan(s), No Closet
- Level: First
- Area: 195 Square Feet
- Dimensions: 15x13
Heating
- Heat Pump
Cooling
- Central Air
Appliances
- Included: Dishwasher, Disposal, Dryer, Microwave, Range, Refrigerator, Washer
- Laundry: In Garage
Features
- Ceiling Fan(s), Eating Space In Kitchen, Living Room/Dining Room Combo, Open Floorplan, Primary Bedroom Main Floor, Solid Wood Cabinets, Split Bedroom, Thermostat, Walk-In Closet(s)
- Flooring: Luxury Vinyl
- Windows: Window Treatments, Skylight(s)
- Has fireplace: No
Interior area
- Total structure area: 2,516
- Total interior livable area: 1,452 sqft
Property
Parking
- Total spaces: 2
- Parking features: Driveway, Garage Door Opener, Ground Level
- Attached garage spaces: 2
- Has uncovered spaces: Yes
Features
- Levels: One
- Stories: 1
- Patio & porch: Patio, Screened
- Exterior features: Irrigation System, Lighting, Rain Gutters, Sprinkler Metered
Lot
- Size: 6,098 Square Feet
- Dimensions: 60 x 100
- Features: In County, Landscaped, Level, Near Golf Course
- Residential vegetation: Mature Landscaping, Trees/Landscaped
Details
- Parcel number: 6752246000
- Zoning: PUD
- Special conditions: None
Construction
Type & style
- Home type: SingleFamily
- Architectural style: Florida
- Property subtype: Single Family Residence
Materials
- Vinyl Siding, Wood Frame
- Foundation: Slab
- Roof: Shingle
Condition
- New construction: No
- Year built: 2003
Utilities & green energy
- Sewer: Public Sewer
- Water: None
- Utilities for property: Cable Connected, Electricity Connected, Fire Hydrant, Phone Available, Public, Sewer Connected, Sprinkler Meter, Street Lights, Underground Utilities, Water Connected
Community & HOA
Community
- Features: Clubhouse, Community Mailbox, Deed Restrictions, Dog Park, Gated Community - Guard, Gated Community - No Guard, Golf Carts OK, Golf, Irrigation-Reclaimed Water, Park, Playground, Pool, Restaurant, Tennis Court(s)
- Security: Gated Community, Security Gate, Smoke Detector(s)
- Pet fee: $0 monthly
- Senior community: Yes
- Subdivision: THE VILLAGES
HOA
- Has HOA: No
- HOA fee: $204 monthly
Location
- Region: The Villages
Financial & listing details
- Price per square foot: $193/sqft
- Tax assessed value: $300,585
- Annual tax amount: $3,809
- Date on market: 4/30/2026
- Cumulative days on market: 168 days
- Listing terms: Cash,Conventional,FHA,VA Loan
- Ownership: Fee Simple
- Total actual rent: 0
- Electric utility on property: Yes
- Road surface type: Paved, Asphalt
Price history
| Date | Event | Price |
|---|---|---|
| 6/4/2026 | Sold | $280,000-3.1%$193/sqft |
Source:  Stellar MLS #G5111703 Report a problem Stellar MLS #G5111703 Report a problem | ||
| 5/7/2026 | Pending sale | $289,000$199/sqft |
Source: Stellar MLS #G5111703 Report a problem | ||
| 4/30/2026 | Listed for sale | $289,000$199/sqft |
Source: Stellar MLS #G5111703 Report a problem | ||
| 4/22/2026 | Listing removed | $289,000$199/sqft |
Source: Stellar MLS #G5103543 Report a problem | ||
| 4/18/2026 | Listed for sale | $289,000$199/sqft |
Source: Stellar MLS #G5103543 Report a problem | ||
| 4/16/2026 | Pending sale | $289,000$199/sqft |
Source: Stellar MLS #G5103543 Report a problem | ||
| 2/27/2026 | Price change | $289,000-3.7%$199/sqft |
Source: Stellar MLS #G5103543 Report a problem | ||
| 2/23/2026 | Listed for sale | $300,000$207/sqft |
Source: Stellar MLS #G5103543 Report a problem | ||
| 2/10/2026 | Pending sale | $300,000$207/sqft |
Source: Stellar MLS #G5103543 Report a problem | ||
| 2/2/2026 | Price change | $300,000-1.6%$207/sqft |
Source: Stellar MLS #G5103543 Report a problem | ||
| 10/21/2025 | Listed for sale | $305,000$210/sqft |
Source: Stellar MLS #G5103543 Report a problem | ||
| 2/3/2025 | Sold | $305,000-1.6%$210/sqft |
Source: Stellar MLS #G5088888 Report a problem | ||
| 1/19/2025 | Pending sale | $310,000$213/sqft |
Source: Stellar MLS #G5088888 Report a problem | ||
| 1/15/2025 | Price change | $310,000-6%$213/sqft |
Source: Stellar MLS #G5088888 Report a problem | ||
| 12/17/2024 | Price change | $329,900-1.5%$227/sqft |
Source: Stellar MLS #G5088888 Report a problem | ||
| 11/6/2024 | Listed for sale | $334,900+59.9%$231/sqft |
Source: Stellar MLS #G5088888 Report a problem | ||
| 5/20/2019 | Sold | $209,500-2.5%$144/sqft |
Source: Public Record Report a problem | ||
| 4/16/2019 | Pending sale | $214,900$148/sqft |
Source: FOXFIRE REALTY LADY LAKE #548460 Report a problem | ||
| 4/10/2019 | Price change | $214,900-2.3%$148/sqft |
Source: FOXFIRE REALTY LADY LAKE #548460 Report a problem | ||
| 1/4/2019 | Listed for sale | $220,000+12.8%$152/sqft |
Source: FOXFIRE REALTY LADY LAKE #548460 Report a problem | ||
| 4/29/2015 | Sold | $195,000-5.8%$134/sqft |
Source: Public Record Report a problem | ||
| 3/26/2015 | Pending sale | $207,000$143/sqft |
Source: FOXFIRE REALTY #G4809075 Report a problem | ||
| 2/20/2015 | Listed for sale | $207,000+38.1%$143/sqft |
Source: FOXFIRE REALTY (271505910) #G4809075 Report a problem | ||
| 5/28/2010 | Sold | $149,900+24.2%$103/sqft |
Source: Public Record Report a problem | ||
| 3/5/2003 | Sold | $120,700$83/sqft |
Source: Public Record Report a problem | ||
Public tax history
| Year | Property taxes | Tax assessment |
|---|---|---|
| 2025 | $5,917 +55.3% | $300,585 +39.6% |
| 2024 | $3,809 +2.1% | $215,308 +3% |
| 2023 | $3,732 +6.8% | $209,037 +3% |
| 2022 | $3,493 +3.1% | $202,949 +3% |
| 2021 | $3,388 +0.7% | $197,038 +1.4% |
| 2020 | $3,365 +5.5% | $194,318 +3.6% |
| 2019 | $3,191 | $187,580 +1.9% |
| 2018 | $3,191 +6.5% | $184,082 +2.1% |
| 2017 | $2,996 +13.9% | $180,296 +3.3% |
| 2016 | $2,631 | $174,505 +12.6% |
| 2015 | $2,631 +8% | $155,040 +0.8% |
| 2014 | $2,436 +2.3% | $153,810 +1.5% |
| 2013 | $2,381 -2.6% | $151,537 +28.5% |
| 2012 | $2,443 -1.2% | $117,926 -1.3% |
| 2011 | $2,472 +20.2% | $119,522 -9.1% |
| 2010 | $2,057 +4.6% | $131,558 +2.7% |
| 2009 | $1,966 +1.2% | $128,099 +0.1% |
| 2008 | $1,942 -5.5% | $127,972 +3% |
| 2007 | $2,056 -5% | $124,245 +2.5% |
| 2006 | $2,164 +4.5% | $121,215 +5.1% |
| 2005 | $2,071 | $115,366 +3% |
| 2004 | $2,071 | $112,007 |
| 2002 | -- | -- |
Find assessor info on the county website
Neighborhood: 32162
Nearby homes
- $274,9003 bd2 ba1.5k sqft16895 SE 96th Chapelwood Cir, The Villages, FL 32162Off Market
- $265,7003 bd2 ba1.2k sqft16903 SE 96th Chapelwood Cir, The Villages, FL 32162Off Market
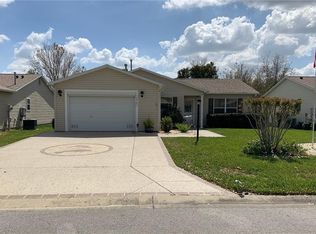
- $271,2003 bd2 ba1.4k sqft9617 SE 168th Elderberry Pl, The Villages, FL 32162Off Market
- $252,3002 bd2 ba1.1k sqft9605 SE 168th Elderberry Pl, The Villages, FL 32162Off Market
- $248,9002 bd2 ba1.2k sqft16891 SE 96th Chapelwood Cir, The Villages, FL 32162Off Market
- $274,9003 bd2 ba1.4k sqft16907 SE 96th Chapelwood Cir, The Villages, FL 32162Off Market
- $284,6003 bd2 ba1.3k sqft9629 SE 168th Elderberry Pl, The Villages, FL 32162Off Market
- $292,4003 bd2 ba1.6k sqft9591 SE 168th Elderberry Pl, The Villages, FL 32162Off Market
Nearby schools
GreatSchools rating
- 2/10Stanton-Weirsdale Elementary SchoolGrades: PK-5Distance: 3.8 mi
- 4/10Lake Weir Middle SchoolGrades: 6-8Distance: 1.6 mi
- 3/10Belleview High SchoolGrades: 9-12Distance: 8.8 mi
Get a cash offer in 3 minutes
Find out how much your home could sell for in as little as 3 minutes with a no-obligation cash offer.
Estimated market value
$279,600
Get a cash offer in 3 minutes
Find out how much your home could sell for in as little as 3 minutes with a no-obligation cash offer.
Estimated market value
$279,600
- Florida
- Marion County
- The Villages
- 32162
- 16899 SE 96TH CHAPELWOOD CIRCLE
Nearby cities
Nearby zip codes
Other The Villages Topics
