Skip main navigation
Off market
Street View
  • $1,212,200

    16899 W 63rd Ln, Golden, CO 80403

    4beds
    5baths
    5,475sqft
    Detached Single Family
    Built in 2001
    10,384 Square Feet Lot
    $1,212,200 Zestimate®
    $221/sqft
    $5,072 Estimated rent

    Home value

    $1,212,200

    $1.13M - $1.31M

    $5,072/mo

    Zestimate® history
    Loading
    Loading...

    Owner options

    List your home for rent

    $5,072/mo

    Rent Zestimate®

    Find your next renter with Zillow Rental Manager. Plus, with online applications, you can quickly screen prospective tenants – for free.

    Learn more

    $5,072/mo

    Rent Zestimate®

    Refinance and save

    $5,704/mo

    Est. payment

    Refinancing to a lower rate could help reduce your monthly payments and save thousands over the life of the loan.

    See today's rates

    $5,704/mo

    Est. payment

    Explore your selling options

    Work with a Zillow partner agent

    Leverage their expertise and Zillow's premium Showcase listings to get your home seen by more buyers.

    Get started

    List with your own agent

    Get your home in front of millions of buyers by listing it on Zillow.

    Learn how to do it

    Sell it yourself

    Take full control of how buyers see your home on Zillow by listing For Sale by Owner (FSBO).

    List your home

    What's special

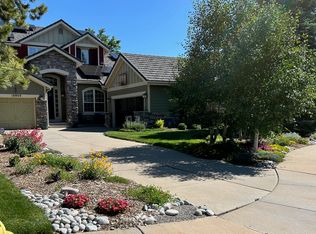
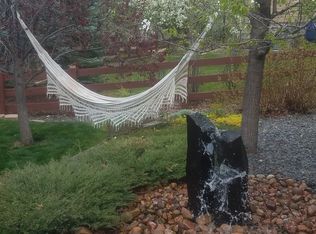
    Fantastic, immaculate, exceptionally maintained former show home is ready for the most discerning buyer.Lovely formal entry guides you into this inviting home with custom paint, gleaming hardwoods, new carpet on main & upper & upgrades galore.Formal dining & living room for guests to enjoy. Gigantic chef's kitchen w/island, SS appliances, gas cooktop, 3 pantries, granite counters & light hickory cabinets are adjacent to generous eating area & oversized great room w/double fireplace.Extra wide staircase leads you to the master w/newly updated 5 piece bath, large loft for 2nd study & 3 bedrooms. 1 ensuite & 2 joined by full bath. Laundry w/sink & cabinets completes the upper level. Prof fin Bsmt has rec room & weight/workout room w/full wall mirror. All equipment inc. Huge unfinished mechanical room w/incredible storage areas. Exterior prof has mature landscape, lge textured concrete patio, koi pond, & backs to small neighborhood park. 2 furnaces & 2 ACs. Main furnace newer. Newer roof.

    This property is off market, which means it's not currently listed for sale or rent on Zillow. This may be different from what's available on other websites or public sources.

    Facts & features

    Interior

    Bedrooms & bathrooms
    • Bedrooms: 4
    • Bathrooms: 5
    Heating
    • Forced air, Electric, Gas
    Cooling
    • Central
    Appliances
    • Included: Dishwasher, Dryer, Garbage disposal, Microwave, Refrigerator, Washer
    • Laundry: Washer/Dryer Included, W/D Hookups in Unit
    Features
    • Window Coverings, Cable TV, Kitchen Island, Pantry, Security System, Walk-In Closet(s), Double Pane Windows, Master Bath, Open Floorplan, Remodeled, Jack & Jill Bath, Exercise Room, Master Suite, Eating Space / Kitchen, Internet Access (Wired), Updated, Five Piece Bath, Heated Basement, Smoke Free, Foyer/Entry, Interior Basement Entrance, Pet Free
    • Flooring: Tile, Carpet, Hardwood
    • Basement: Finished
    • Has fireplace: Yes
    • Fireplace features: Gas/Gas Logs
    Interior area
    • Total interior livable area: 5,475 sqft

    Property

    Parking
    • Parking features: Garage - Attached, Garage - Detached
    Features
    • Exterior features: Wood
    • Has spa: Yes
    Lot
    • Size: 10,384 Square Feet
    • Features: Cul-de-Sac, Adjacent to Greenbelt
    Details
    • Parcel number: 3011104006
    • Zoning: PUD

    Construction

    Type & style
    • Home type: SingleFamily
    • Architectural style: Contemporary
    • Property subtype: Detached Single Family
    Materials
    • Frame
    • Roof: Composition
    Condition
    • Year built: 2001

    Utilities & green energy

    • Sewer: Public Sewer
    • Water: Public

    Community & HOA

    HOA
    • Has HOA: Yes
    • Amenities included: Community Pool, Trail(s), Recycling, Outdoor Hot Tub, Trash Removal
    • Services included: Trash Removal, Community Pool, Recycling, Outdoor Hot Tub, Trails
    • HOA fee: $64 monthly
    Location
    • Region: Golden

    Financial & listing details

    • Price per square foot: $221/sqft
    • Tax assessed value: $1,138,370
    • Annual tax amount: $6,634

    Price history

    DateEventPrice
    10/18/2019Sold$740,000-2%$135/sqft
    Source: Public Record Report a problem
    9/18/2019Pending sale$755,000$138/sqft
    Source: The Carlton Company #3245214 Report a problem
    9/10/2019Listed for sale$755,000+56.6%$138/sqft
    Source: The Carlton Company #3245214 Report a problem
    7/16/2008Sold$482,000-3.4%$88/sqft
    Source: Public Record Report a problem
    5/19/2008Price change$499,000-5.7%$91/sqft
    Source: RealBird #357896 Report a problem
    4/28/2008Price change$529,000-1.9%$97/sqft
    Source: RealBird #357896 Report a problem
    4/21/2008Price change$539,000-2%$98/sqft
    Source: RealBird #357896 Report a problem
    4/10/2008Listed for sale$550,000+21.7%$100/sqft
    Source: RealBird #357896 Report a problem
    5/24/2001Sold$451,750$83/sqft
    Source: Public Record Report a problem

    Public tax history

    YearProperty taxesTax assessment
    2025$6,634 -0.1%$71,149 -5.4%
    2024$6,642 +46.2%$75,180
    2023$4,543 -1.6%$75,180 +40.9%
    2022$4,618 +26.6%$53,340 -2.8%
    2021$3,649 $54,875 +22.1%
    2020$3,649 -14.8%$44,961
    2019$4,280 +2.3%$44,961 +5.2%
    2018$4,185 $42,737
    2017$4,185 -1.9%$42,737 -3.6%
    2016$4,267 $44,325
    2015$4,267 +6.9%$44,325 +12.4%
    2014$3,993 -2.8%$39,434
    2013$4,106 +2.1%$39,434 -3.7%
    2012$4,020 +1.3%$40,934
    2011$3,967 +5.8%$40,934 +0.7%
    2010$3,751 +13.1%$40,650
    2009$3,317 +0%$40,650 +13.3%
    2008$3,316 +13%$35,880
    2007$2,933 +7.3%$35,880 +14.2%
    2006$2,734 -4.3%$31,430 -1.3%
    2005$2,856 +9.5%$31,850
    2004$2,608 -2.5%$31,850
    2003$2,675 +8.2%$31,850 -0.9%
    2002$2,472 +124%$32,130 +147.3%
    2001$1,103 +218.9%$12,990
    2000$346 $12,990
    Find assessor info on the county website

    Neighborhood: 80403

    Nearby schools

    GreatSchools rating
    Schools provided by the listing agent
    • Elementary: Fairmount
    • Middle: Drake
    • High: Arvada West
    • District: Jefferson County R-1

    Source: The MLS. This data may not be complete. We recommend contacting the local school district to confirm school assignments for this home.

    Get a cash offer in 3 minutes
    Find out how much your home could sell for in as little as 3 minutes with a no-obligation cash offer.
    Estimated market value
    $1,212,200
    Get a cash offer in 3 minutes
    Find out how much your home could sell for in as little as 3 minutes with a no-obligation cash offer.
    Estimated market value
    $1,212,200