Skip main navigation
Off market
  • $214,400

    1689B Us Highway 11, Gouverneur, NY 13642

    3beds
    1,568sqft
    SingleFamily
    Built in 1995
    3.23 Acres Lot
    $214,400 Zestimate®
    $137/sqft
    $1,808 Estimated rent

    Home value

    $214,400

    $176,000 - $255,000

    $1,808/mo

    Zestimate® history
    Loading
    Loading...

    Owner options

    List your home for rent

    $1,808/mo

    Rent Zestimate®

    Find your next renter with Zillow Rental Manager. Plus, with online applications, you can quickly screen prospective tenants – for free.

    Learn more

    $1,808/mo

    Rent Zestimate®

    Refinance and save

    $1,759/mo

    Est. payment

    Refinancing to a lower rate could help reduce your monthly payments and save thousands over the life of the loan.

    See today's rates

    $1,759/mo

    Est. payment

    Explore your selling options

    Work with a Zillow partner agent

    Leverage their expertise and Zillow's premium Showcase listings to get your home seen by more buyers.

    Get started

    List with your own agent

    Get your home in front of millions of buyers by listing it on Zillow.

    Learn how to do it

    Sell it yourself

    Take full control of how buyers see your home on Zillow by listing For Sale by Owner (FSBO).

    List your home

    What's special

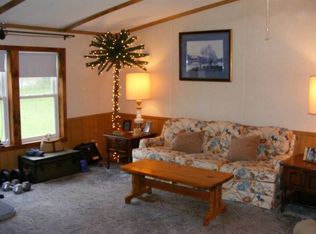
    This beautiful double wide sits on just over 3 acres. Being just outside the village of Gouverneur you get the best of both worlds. The former residents had many animals and most all fencing is still up. They have left a chicken coop and many other small outbuildings that were made specifically for animals, including a fenced in dog run. Running through the property is a creek that is home to some beautiful animals. The garage or "getaway" is large enough for a vehicle plus many ATV vehicles. Also off the garage is a large lean-to for a boat, camper or anything else you would want to fit. The garage has a lot of attic space for storage of all those decorations you only need to bring out once a year. As we move towards the house there is a large covered porch to set your lawn furniture. In the house we walk in to find a laundry room and a place to kick off your boots and coats so as not to track into the house. As you enter you will see 2 large bedrooms and one large bathroom on the right. Both bedrooms with new laminate flooring and large closets. The bathroom is your typical shower/ tub combo for guests or the kids. Moving to your left you find a large kitchen, living, dining room combo. The living room has newer carpeting ( less than 2 years old). The kitchen has a beautiful island that allows for cupboard space but also for you to be part of everything going on in the other rooms. Off the right side of the kitchen is a very clean pellet stove that could potentially heat the entire house. Also off the right side of the kitchen is a closed in sun room, porch, or open the sliding doors and make it a dining room as it is well insulated. Let's move along into the master bedroom, which holds a surprise. The master boasts a large wall to wall closet for all the clothes you can hang. Off the master is an over-sized bathroom with tons or storage, a stand up shower, a garden tub, and a large sink area. Now... remember that surprise, lets go back into the master bedroom for a moment... off one side of the bedroom is a bonus room! Yup that's right a bonus room, this room could be used as an office, nursery, an extra walk in closet, or quite honestly anything you could ever want it to be. So everyone... thanks for taking the tour with me of this amazing home. It's vacant so feel free to call any time for appointments!

    This property is not currently displayed as for sale or rent on Zillow. This may be different from what's on other websites or public sources.
    Facts & features

    Interior

    Bedrooms & bathrooms
    • Bedrooms: 3
    • Bathrooms: 2
    • Full bathrooms: 2
    Heating
    • Forced air
    Appliances
    • Laundry: Main floor laundry, Laundry Hookups-Elec
    Features
    • Flooring: Carpet, Laminate
    Interior area
    • Total interior livable area: 1,568 sqft

    Property

    Parking
    • Parking features: Garage - Detached
    Features
    • Fencing: Partially fenced
    Lot
    • Size: 3.23 Acres

    Construction

    Type & style
    • Home type: SingleFamily
    Condition
    • Year built: 1995

    Utilities & green energy

    • Sewer: Septic
    • Utilities for property: Cable TV, Electricity, Telephone, Internet Access, Satellite dish

    Community & HOA

    Community
    • Features: On Site Laundry Available
    Location
    • Region: Gouverneur

    Financial & listing details

    • Price per square foot: $137/sqft
    • Inclusions: Stove-Elec

    Price history

    DateEventPrice
    8/2/2019Listing removed$125,000$80/sqft
    Source: Lacy Realty, LLC #41662 Report a problem
    3/6/2019Pending sale$125,000$80/sqft
    Source: Lacy Realty, LLC #41662 Report a problem
    11/14/2018Listed for sale$125,000$80/sqft
    Source: Lacy Realty, LLC #41662 Report a problem

    Public tax history

    Tax history is unavailable.

    Neighborhood: 13642

    Nearby schools

    GreatSchools rating
    Schools provided by the listing agent
    • District: Gouverneur Central School Distri

    Source: The MLS. This data may not be complete. We recommend contacting the local school district to confirm school assignments for this home.