Skip main navigation
Sold for $1,185,000
  • $1,185,000

    169 Algonquin Trl, Medford Lakes, NJ 08055

    4beds
    2,549sqft
    Single Family Residence
    Built in 1971
    0.45 Acres Lot
    $1,185,900 Zestimate®
    $465/sqft
    $4,169 Estimated rent

    Home value

    $1,185,900

    $1.09M - $1.28M

    $4,169/mo

    Zestimate® history
    Loading
    Loading...

    Owner options

    List your home for rent

    $4,169/mo

    Rent Zestimate®

    Find your next renter with Zillow Rental Manager. Plus, with online applications, you can quickly screen prospective tenants – for free.

    Learn more

    $4,169/mo

    Rent Zestimate®

    Refinance and save

    $7,660/mo

    Est. payment

    Refinancing to a lower rate could help reduce your monthly payments and save thousands over the life of the loan.

    See today's rates

    $7,660/mo

    Est. payment

    Explore your selling options

    Work with a Zillow partner agent

    Leverage their expertise and Zillow's premium Showcase listings to get your home seen by more buyers.

    Get started

    List with your own agent

    Get your home in front of millions of buyers by listing it on Zillow.

    Learn how to do it

    Sell it yourself

    Take full control of how buyers see your home on Zillow by listing For Sale by Owner (FSBO).

    List your home

    What's special

    Circular drivewaySpectacular landscaping and hardscapingCustom cabinetryAmazing water viewsHigh-end stainless steel appliancesScreened porchSleek countertops
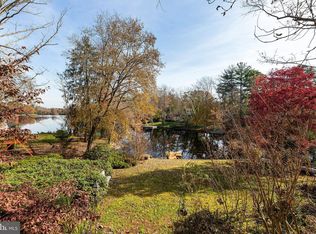
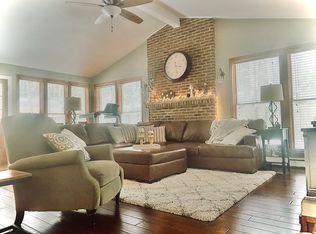
    LAKEFRONT! Over 80 feet of water frontage on Lake Siquitise with spectacular landscaping and hardscaping. This home was completely remodeled from top to bottom over the last few years and has an open and flexible floor plan to fit all your needs. With a circular driveway and 2 car garage, there is plenty of off street parking. Nestled in the heart of a picturesque community, 169 Algonquin Trail is more than just a home—it's a lifestyle. This beautifully designed property offers the perfect blend of modern convenience and natural tranquility, making it a true haven for those seeking comfort, style, and serenity. As you step inside, you're greeted by a bright and airy open-concept living space, amazing water views, where sunlight pours through oversized windows, illuminating the thoughtfully crafted details throughout. The spacious living room flows effortlessly into a chef's kitchen, complete with sleek countertops, custom cabinetry, and high-end stainless steel appliances—perfect for hosting friends or enjoying quiet family dinners. Upstairs, the primary suite is a retreat in itself, featuring a generous layout and a spa-like en-suite bathroom with walk in glass-enclosed shower. Additional bedrooms are equally inviting, offering plenty of space for family, guests, or a home office setup. Outside, the private yard is an entertainer's dream, with a beautifully landscaped patios area that's ideal for summer BBQs or unwinding under the stars. Extensive hardscaping leading to the dock with 2 sets of stairs on either side of the waterfall feature. Whether you're sipping coffee on the screened porch or taking a leisurely stroll down Algonquin Trail, this home invites you to slow down and savor life's moments. Don’t miss the chance to make 169 Algonquin Trail your next chapter—schedule your private tour today!

    Zillow last checked:

    Listing updated:

    Listed by:

    Valerie Bertsch 609-410-1763,

    Compass New Jersey, LLC - Moorestown

    Bought with:

    Robin Nahama, 227449

    BHHS Fox & Roach-Cherry Hill

    Source: Bright MLS,MLS#: NJBL2109198MLS Logo

    Facts & features

    Interior

    Bedrooms & bathrooms
    • Bedrooms: 4
    • Bathrooms: 3
    • Full bathrooms: 3
    • Main level bathrooms: 1
    Rooms
    • Room types: Living Room, Dining Room, Primary Bedroom, Bedroom 2, Bedroom 3, Bedroom 4, Kitchen, Game Room, Family Room, Foyer, Laundry, Recreation Room, Storage Room, Primary Bathroom, Full Bath
    Primary bedroom
    • Level: Upper
    • Area: 234 Square Feet
    • Dimensions: 13 X 18
    Bedroom 2
    • Level: Upper
    • Area: 187 Square Feet
    • Dimensions: 11 X 17
    Bedroom 3
    • Level: Upper
    • Area: 221 Square Feet
    • Dimensions: 13 X 17
    Bedroom 4
    • Level: Upper
    • Area: 108 Square Feet
    • Dimensions: 9 X 12
    Primary bathroom
    • Level: Upper
    Dining room
    • Level: Main
    • Area: 143 Square Feet
    • Dimensions: 11 X 13
    Family room
    • Level: Main
    • Area: 506 Square Feet
    • Dimensions: 22 X 23
    Foyer
    • Level: Main
    • Area: 132 Square Feet
    • Dimensions: 11 X 12
    Other
    • Level: Main
    Other
    • Level: Upper
    Game room
    • Level: Lower
    • Area: 418 Square Feet
    • Dimensions: 11 X 38
    Kitchen
    • Level: Main
    • Area: 440 Square Feet
    • Dimensions: 20 X 22
    Laundry
    • Level: Lower
    • Area: 88 Square Feet
    • Dimensions: 8 X 11
    Living room
    • Level: Main
    • Area: 322 Square Feet
    • Dimensions: 14 X 23
    Recreation room
    • Level: Lower
    • Area: 165 Square Feet
    • Dimensions: 11 X 15
    Screened porch
    • Level: Main
    • Area: 150 Square Feet
    • Dimensions: 10 X 15
    Storage room
    • Level: Lower
    • Area: 176 Square Feet
    • Dimensions: 11 X 16
    Heating
    • Forced Air, Natural Gas
    Cooling
    • Central Air, Electric
    Appliances
    • Included: Down Draft, Dishwasher, Dryer, Energy Efficient Appliances, Oven/Range - Gas, Refrigerator, Washer, Water Heater, Gas Water Heater
    • Laundry: Lower Level, Washer In Unit, Dryer In Unit, Laundry Room
    Features
    • Bar, Bathroom - Stall Shower, Bathroom - Tub Shower, Bathroom - Walk-In Shower, Breakfast Area, Built-in Features, Ceiling Fan(s), Family Room Off Kitchen, Kitchen - Gourmet, Eat-in Kitchen, Kitchen - Table Space, Pantry, Primary Bath(s), Recessed Lighting, Upgraded Countertops, Walk-In Closet(s)
    • Flooring: Carpet, Wood
    • Windows: Energy Efficient, Skylight(s)
    • Basement: Full,Finished,Garage Access,Heated,Improved,Interior Entry,Rear Entrance,Walk-Out Access,Windows
    • Number of fireplaces: 2
    • Fireplace features: Brick, Gas/Propane, Mantel(s)
    Interior area
    • Total structure area: 2,549
    • Total interior livable area: 2,549 sqft
    • Finished area above ground: 2,549
    • Finished area below ground: 0

    Property

    Parking
    • Total spaces: 12
    • Parking features: Storage, Garage Faces Side, Garage Door Opener, Inside Entrance, Driveway, Attached
    • Attached garage spaces: 2
    • Uncovered spaces: 10
    Accessibility
    • Accessibility features: None
    Features
    • Levels: Three
    • Stories: 3
    • Patio & porch: Deck, Enclosed, Patio, Porch, Screened, Screened Porch
    • Exterior features: Extensive Hardscape, Lighting, Water Falls
    • Pool features: None
    • Has view: Yes
    • View description: Garden, Lake, Water
    • Has water view: Yes
    • Water view: Lake,Water
    • Waterfront features: Lake
    • Body of water: Lake Siquitise
    • Frontage length: Water Frontage Ft: 84
    Lot
    • Size: 0.45 Acres
    • Features: Bulkheaded, Fishing Available, Front Yard, Landscaped, Rear Yard, SideYard(s)
    Details
    • Additional structures: Above Grade, Below Grade
    • Parcel number: 213004701788
    • Zoning: LR
    • Special conditions: Standard

    Construction

    Type & style
    • Home type: SingleFamily
    • Architectural style: Craftsman,Colonial,Other
    • Property subtype: Single Family Residence
    Materials
    • Vinyl Siding
    • Foundation: Block
    Condition
    • New construction: No
    • Year built: 1971

    Utilities & green energy

    • Sewer: Public Sewer
    • Water: Private, Well

    Community & HOA

    Community
    • Subdivision: None Available
    HOA
    • Has HOA: Yes
    • Amenities included: Baseball Field, Basketball Court, Beach Access, Common Grounds, Community Center, Lake, Non-Lake Recreational Area, Soccer Field, Tennis Court(s), Tot Lots/Playground, Volleyball Courts, Water/Lake Privileges
    • Services included: Common Area Maintenance
    • HOA fee: $725 annually
    • HOA name: MEDFORD LAKES COLONY
    Location
    • Region: Medford Lakes
    • Municipality: MEDFORD LAKES BORO

    Financial & listing details

    • Price per square foot: $465/sqft
    • Tax assessed value: $450,100
    • Annual tax amount: $18,107
    • Date on market: 4/10/2026
    • Listing agreement: Exclusive Right To Sell
    • Inclusions: All Appliances, All Window Treatments, All Ceiling Light And Fan Fixtures
    • Exclusions: All Personal Items
    • Ownership: Fee Simple

    Price history

    DateEventPrice
    6/26/2026Sold$1,185,000-1.3%$465/sqft
    Source: Bright MLS #NJBL2109198 Report a problem
    5/5/2026Pending sale$1,200,000$471/sqft
    Source: Bright MLS #NJBL2109198 Report a problem
    4/10/2026Listed for sale$1,200,000+108.7%$471/sqft
    Source: Bright MLS #NJBL2109198 Report a problem
    6/4/2025Listing removed--
    Source: Owner Report a problem
    12/9/2020Sold$575,000$226/sqft
    Source: Public Record Report a problem
    8/27/2020Sold$575,000-1.7%$226/sqft
    Source: Berkshire Hathaway HomeServices Fox & Roach #NJBL374794_08055 Report a problem
    6/6/2020Price change$585,000-1.7%$230/sqft
    Source: Owner Report a problem
    6/4/2020Listed for sale$595,000$233/sqft
    Source: Owner Report a problem
    11/18/2019Listing removed$595,000$233/sqft
    Source: USRealty.com LLP #NJBL350404 Report a problem
    6/4/2019Listed for sale$595,000$233/sqft
    Source: Owner Report a problem

    Public tax history

    YearProperty taxesTax assessment
    2025$17,113 +5.8%$450,100
    2024$16,181 $450,100
    2023-- $450,100
    2022$15,830 +7.6%$450,100 +4.8%
    2021$14,710 +3%$429,600
    2020$14,280 +2.6%$429,600
    2019$13,919 +4.7%$429,600
    2018$13,292 +2.6%$429,600
    2017$12,961 +0.6%$429,600
    2016$12,879 +2.4%$429,600
    2015$12,579 +1.8%$429,600
    2014$12,360 +2.1%$429,600
    2013$12,106 +1.4%$429,600
    2012$11,934 +0.8%$429,600
    2011$11,844 -9.8%$429,600
    2010$13,132 +0.7%$429,600 +72%
    2009$13,047 +2.3%$249,700
    2008$12,760 +3.4%$249,700
    2007$12,338 +5.4%$249,700
    2006$11,701 +7.1%$249,700
    2005$10,927 +3.2%$249,700
    2004$10,587 $249,700
    2003-- $249,700
    2002-- $249,700
    2001-- $249,700
    Find assessor info on the county website

    Neighborhood: 08055

    Nearby schools

    GreatSchools rating
    Schools provided by the listing agent
    • Elementary: Nokomis E.s.
    • Middle: Neeta School
    • High: Shawnee H.s.
    • District: Medford Lakes Borough Public Schools

    Source: Bright MLS. This data may not be complete. We recommend contacting the local school district to confirm school assignments for this home.

    Get a cash offer in 3 minutes
    Find out how much your home could sell for in as little as 3 minutes with a no-obligation cash offer.
    Estimated market value
    $1,185,900
    Get a cash offer in 3 minutes
    Find out how much your home could sell for in as little as 3 minutes with a no-obligation cash offer.
    Estimated market value
    $1,185,900