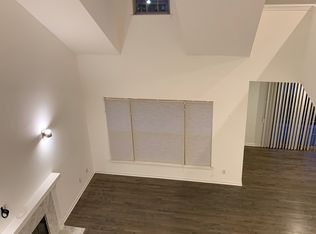
Presenting an unparalleled opportunity to own this stunning brick two-story townhouse, elegantly situated in the most coveted location of Royal Oak. This exquisite residence spans nearly 2,000 sq ft, seamlessly blending luxurious amenities with prime entertaining spaces, all within close proximity to Downtown Royal Oak's numerous conveniences, shops, restaurants, and much more. As you enter your unit, the grandeur of this home unfolds with beautiful flooring and an abundance of natural light that bathes the entire space. The living room, featuring soaring ceilings and a cozy gas fireplace, has direct access to the chef's kitchen. This stunning kitchen boasts a gas range, stainless steel appliances, and an abundance of storage space, perfect for culinary enthusiasts. The main living area also includes 2 generously sized bedrooms, a full bath, and a conveniently located laundry closet with additional storage. Upstairs, the oversized primary suite awaits, complete with a walk-in closet and a luxurious bathroom featuring a walk-in shower and a soaking tub. The upper level also includes a large loft, providing a versatile space that can be used as a home office or additional living area. The lower level offers ample storage and direct access to your attached garage along with an exterior assigned parking space, ensuring both convenience and security. With its impeccable location, 3 bedrooms, 2 baths, and nearly 2,000 square feet of elegant design, this home offers the perfect blend of comfort and sophistication. Enjoy the vibrant lifestyle of Downtown Royal Oak, all within walking distance from your new townhouse. Welcome Home!
Sold for $420,000
$420,000
169 Allenhurst Ave, Royal Oak, MI 48067
3beds
1,870sqft
Condominium
Built in 1997
-- sqft lot
$435,000 Zestimate®
$225/sqft
$3,299 Estimated rent
Home value
$435,000
$413,000 - $457,000
$3,299/mo
Zestimate® history
Owner options
List your home for rent
$3,299/mo
Rent Zestimate®
Find your next renter with Zillow Rental Manager. Plus, with online applications, you can quickly screen prospective tenants – for free.
$3,299/mo
Rent Zestimate®
Refinance and save
$3,047/mo
Est. payment
Refinancing to a lower rate could help reduce your monthly payments and save thousands over the life of the loan.
$3,047/mo
Est. payment
Explore your selling options
Work with a Zillow partner agent
Leverage their expertise and Zillow's premium Showcase listings to get your home seen by more buyers.
Get startedList with your own agent
Get your home in front of millions of buyers by listing it on Zillow.
Learn how to do itSell it yourself
Take full control of how buyers see your home on Zillow by listing For Sale by Owner (FSBO).
List your homeWhat's special
Zillow last checked:
Listing updated:
Listed by:
Sheel Sohal 248-249-3122,
KW Domain
Bought with:
Jennifer Stillwagon, 6501319497
Real Broker LLC Troy
Source: Realcomp II,MLS#: 20240049332
Facts & features
Interior
Bedrooms & bathrooms
- Bedrooms: 3
- Bathrooms: 2
- Full bathrooms: 2
Primary bedroom
- Level: Third
- Dimensions: 12 x 22
Bedroom
- Level: Second
- Dimensions: 11 x 13
Bedroom
- Level: Second
- Dimensions: 11 x 12
Primary bathroom
- Level: Third
- Dimensions: 10 x 12
Other
- Level: Second
- Dimensions: 6 x 8
Dining room
- Level: Second
- Dimensions: 11 x 14
Great room
- Level: Second
- Dimensions: 18 x 25
Kitchen
- Level: Second
- Dimensions: 12 x 11
Laundry
- Level: Second
- Dimensions: 4 x 7
Loft
- Level: Third
- Dimensions: 12 x 14
Heating
- Forced Air, Natural Gas
Cooling
- Central Air
Appliances
- Included: Dishwasher, Dryer, Free Standing Gas Range, Free Standing Refrigerator, Washer
- Laundry: In Unit, Laundry Room
Features
- Entrance Foyer, Other
- Has basement: No
- Has fireplace: Yes
- Fireplace features: Gas, Great Room
Interior area
- Total interior livable area: 1,870 sqft
- Finished area above ground: 1,870
Property
Parking
- Total spaces: 1.5
- Parking features: Oneand Half Car Garage, Assigned 2 Spaces, Attached, Electricityin Garage
- Attached garage spaces: 1.5
Features
- Levels: Two
- Stories: 2
- Entry location: GroundLevelwSteps
- Patio & porch: Deck
- Exterior features: Balcony, Grounds Maintenance, Lighting, Private Entrance
- Pool features: None
Details
- Parcel number: 2521479069
- Special conditions: Short Sale No,Standard
Construction
Type & style
- Home type: Condo
- Architectural style: Other
- Property subtype: Condominium
Materials
- Brick
- Foundation: Slab
- Roof: Asphalt
Condition
- New construction: No
- Year built: 1997
Utilities & green energy
- Sewer: Public Sewer
- Water: Public
Community & HOA
Community
- Features: Sidewalks
- Subdivision: MAIN STREET CENTRE OCCPN 1071
HOA
- Has HOA: Yes
- Services included: Maintenance Grounds, Snow Removal
- HOA fee: $300 monthly
- HOA phone: 866-788-5130
Location
- Region: Royal Oak
Financial & listing details
- Price per square foot: $225/sqft
- Tax assessed value: $169,090
- Annual tax amount: $9,706
- Date on market: 7/12/2024
- Cumulative days on market: 74 days
- Listing agreement: Exclusive Right To Sell
- Listing terms: Cash,Conventional
- Exclusions: Exclusion(s) Do Not Exist
Price history
| Date | Event | Price |
|---|---|---|
| 10/3/2024 | Sold | $420,000-6.6%$225/sqft |
Source:  Realcomp II #20240049332 Report a problem Realcomp II #20240049332 Report a problem | ||
| 9/24/2024 | Pending sale | $449,900$241/sqft |
Source: Realcomp II #20240049332 Report a problem | ||
| 7/12/2024 | Listed for sale | $449,900+28.6%$241/sqft |
Source: Realcomp II #20240049332 Report a problem | ||
| 8/3/2020 | Sold | $349,900+32%$187/sqft |
Source: Agent Provided Report a problem | ||
| 2/25/2017 | Listing removed | $3,150$2/sqft |
Source: RE/MAX Partners #217010344 Report a problem | ||
| 2/11/2017 | Listed for rent | $3,150$2/sqft |
Source: RE/MAX Partners, Inc #217010344 Report a problem | ||
| 12/14/2012 | Listing removed | $265,000$142/sqft |
Source: REAL ESTATE ONE-PLYMOUTH #212119417 Report a problem | ||
| 11/29/2012 | Listed for sale | $265,000$142/sqft |
Source: REAL ESTATE ONE-PLYMOUTH #212119417 Report a problem | ||
Public tax history
Tax history is unavailable.
Neighborhood: 48067
Nearby homes
- $448,3003 bd2 ba1.8k sqft1426 S Main St #43, Royal Oak, MI 48067Off Market
- $376,4002 bd3 ba1.5k sqft1430 S Main St #43, Royal Oak, MI 48067Off Market
- $425,1003 bd2 ba1.8k sqft1434 S Main St #43, Royal Oak, MI 48067Off Market
- $414,9003 bd2 ba1.5k sqft1436 S Main St #43, Royal Oak, MI 48067Off Market

- $378,5002 bd2 ba1.5k sqft1446 S Main St #43, Royal Oak, MI 48067Off Market
- $375,3002 bd2 ba1.5k sqft1448 S Main St #43, Royal Oak, MI 48067Off Market
- $450,0003 bd2 ba1.8k sqft1450 S Main St #43, Royal Oak, MI 48067Sold
- $388,0002 bd3 ba1.5k sqft1454 S Main St #43, Royal Oak, MI 48067Off Market
- $409,4002 bd2 ba1.5k sqft1452 S Main St #43, Royal Oak, MI 48067Off Market
Nearby schools
GreatSchools rating
- 10/10Northwood Elementary SchoolGrades: K-5Distance: 2 mi
- 7/10Royal Oak Middle SchoolGrades: 6-8Distance: 1.2 mi
- 9/10Royal Oak High SchoolGrades: 9-12Distance: 3.3 mi
Get a cash offer in 3 minutes
Find out how much your home could sell for in as little as 3 minutes with a no-obligation cash offer.
Estimated market value
$435,000
Get a cash offer in 3 minutes
Find out how much your home could sell for in as little as 3 minutes with a no-obligation cash offer.
Estimated market value
$435,000
- Michigan
- Oakland County
- Royal Oak
- 48067
- 169 Allenhurst Ave
Nearby cities
Nearby zip codes
Other Royal Oak Topics
