Skip main navigation
Off market
Street View
  • $2,399,700

    169 Alpine Ter, San Francisco, CA 94117

    2beds
    1,950sqft
    Condo
    Built in 1908
    -- sqft lot
    $2,399,700 Zestimate®
    $1,231/sqft
    $7,708 Estimated rent

    Home value

    $2,399,700

    $2.14M - $2.69M

    $7,708/mo

    Zestimate® history
    Loading
    Loading...

    Owner options

    List your home for rent

    $7,708/mo

    Rent Zestimate®

    Find your next renter with Zillow Rental Manager. Plus, with online applications, you can quickly screen prospective tenants – for free.

    Learn more

    $7,708/mo

    Rent Zestimate®

    Refinance and save

    $15,576/mo

    Est. payment

    Refinancing to a lower rate could help reduce your monthly payments and save thousands over the life of the loan.

    See today's rates

    $15,576/mo

    Est. payment

    Explore your selling options

    Work with a Zillow partner agent

    Leverage their expertise and Zillow's premium Showcase listings to get your home seen by more buyers.

    Get started

    List with your own agent

    Get your home in front of millions of buyers by listing it on Zillow.

    Learn how to do it

    Sell it yourself

    Take full control of how buyers see your home on Zillow by listing For Sale by Owner (FSBO).

    List your home

    What's special

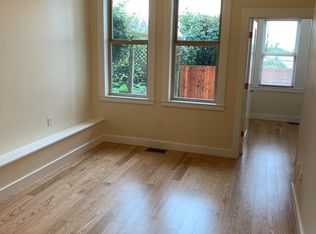
    This phenomenal streamline Art Deco panoramic view property remodeled for the 21st century & previous winner for Best Architectural Residential Design Award given by CA Home & Design is close to Buena Vista Park, walking trails, shops, restaurants, The Castro Theater & public transportation! Dramatic frml living rm w/soaring 18' ceiling boasts frpl w/marble surround, clerestory windows, skylights, hardwd flrs & sweeping 180+ degree views from Downtown, the Bay & Mt Diablo to the Bay Bridge, city lights, Twin Peaks & Corona Heights Park! Magnificent gourmet kitchen w/gorgeous work-island showcases Bosch stainless-steel appliances incl five-burner gas range top & built-in oven, 2 sinks, Buddy Rhodes concrete counters, custom wood cabinets, laundry, classic brkf bar & adj open dining rm! Sumptuous master suite w/frpl, en-suite bath w/modern glass block shower & walk-in closet. Striking spiral staircase leads to remarkable choir loft/library. Terrific walk-out balcony w/amazing city views!

    This property is off market, which means it's not currently listed for sale or rent on Zillow. This may be different from what's available on other websites or public sources.
    Facts & features

    Interior

    Bedrooms & bathrooms
    • Bedrooms: 2
    • Bathrooms: 2
    • Full bathrooms: 2
    Heating
    • Forced air, Gas
    Cooling
    • Central
    Appliances
    • Included: Dryer, Washer
    Features
    • Flooring: Hardwood
    Interior area
    • Total interior livable area: 1,950 sqft

    Property

    Features
    • Exterior features: Stucco
    • Has view: Yes
    • View description: Territorial, Water, City, Mountain
    • Has water view: Yes
    • Water view: Water
    Details
    • Parcel number: 2610054

    Construction

    Type & style
    • Home type: Condo
    Condition
    • Year built: 1908

    Community & neighborhood

    Location
    • Region: San Francisco

    HOA & financial

    HOA
    • Has HOA: Yes
    • HOA fee: $250 monthly

    Other

    Other facts
    • Floors: Hardwood
    • HOA?: Yes
    • HOA Fee Includes: Water, Garbage, Homeowners Insurance
    • Laundry Appliances: Washer/Dryer, In Kitchen
    • Lot Description: Regular
    • Living Room: View, Deck Attached, Cathedral/Vaulted, Open Beam Ceiling
    • Main Level: Living Room, Dining Room, Kitchen, 2 Baths, 1 Master Suite, 2 Bedrooms
    • HOA Fee Paid: Monthly
    • Style: Contemporary, Art Deco
    • View(s): City Lights, San Francisco, Water, Bay, Downtown, Garden/Greenbelt, Panoramic, Twin Peaks, Bay Bridge, Hills, Mountains, Mt Diablo, Forest
    • Bath Type/Includes: Shower Over Tub, Tile, Tub with Jets, Remodeled
    • Exclusive Use Areas: Additional Storage, Deck
    • Exterior: Stucco
    • Heating/Cooling: Central Heating, Gas
    • Property Subtype 1: Condominium
    • Other Room(s): Storage, Library
    • Fireplace(s): Living Room, Gas Burning, Wood Burning, 2, Master Bedroom
    • Construction: Wood Frame
    • Transportation: 3 Blocks
    • Driveway/Sidewalks: Paved Driveway
    • District: SF District 5
    • Shopping: 3 Blocks
    • Dining Room: Dining Area
    • Type: Semi-Attached
    • Subdist: Buena Vista/Ashbury
    • Square Footage Source: Per Architect
    • Parking Access: Side-by-Side
    • Parking Type: Designated On Site
    • Status: Pending

    Price history

    DateEventPrice
    1/20/2021Sold$2,000,000+0.3%$1,026/sqft
    Source: SFAR #508157 Report a problem
    1/8/2021Pending sale$1,995,000$1,023/sqft
    Source: SFAR #508157 Report a problem
    1/6/2021Contingent$1,995,000$1,023/sqft
    Source: SFAR #508157 Report a problem
    12/21/2020Pending sale$1,995,000$1,023/sqft
    Source: Berkshire Hathaway-Franciscan #508157 Report a problem
    11/10/2020Price change$1,995,000-9.1%$1,023/sqft
    Source: Berkshire Hathaway-Franciscan #508157 Report a problem
    10/15/2020Listed for sale$2,195,000+14%$1,126/sqft
    Source: Berkshire Hathaway-Franciscan #508157 Report a problem
    9/14/2007Sold$1,925,000+4.1%$987/sqft
    Source: Public Record Report a problem
    4/7/2006Sold$1,850,000$949/sqft
    Source: Public Record Report a problem

    Public tax history

    Tax history is unavailable.

    Find assessor info on the county website

    Neighborhood: Buena Vista

    Nearby schools

    GreatSchools rating
    Get a cash offer in 3 minutes
    Find out how much your home could sell for in as little as 3 minutes with a no-obligation cash offer.
    Estimated market value
    $2,399,700
    Get a cash offer in 3 minutes
    Find out how much your home could sell for in as little as 3 minutes with a no-obligation cash offer.
    Estimated market value
    $2,399,700