MAJOR PRICE IMPROVEMENT! If you’ve been waiting for the Florida boating lifestyle without the waterfront price tag, this is it. Located in The Inlets, this beautifully remodeled 2BR + den, 2BA home pairs coastal-chic finishes with a layout that truly works for everyday living and entertaining—plus a brand new roof for peace of mind. Step inside to bright, open living and dining spaces with updated flooring and designer details throughout. The refreshed kitchen shines with updated cabinetry, upgraded countertops, and modern fixtures—perfect for easy weeknight dinners, hosting friends, or fueling up before a day on the water. The den is the bonus space everyone wants: ideal for movie nights, game day, extra guests, or flex space that adapts to your lifestyle. And here’s what boaters will appreciate most: instead of a yard to maintain, you get a completely private courtyard retreat designed for relaxing after a day on the boat—complete with a spa and soothing water feature. It’s your own hidden escape. The split-bedroom plan offers privacy for everyone, featuring a spacious primary suite with an updated en-suite bath, plus a comfortable guest bedroom and second full bath. The rare highlight: a deeded boat slip is included—one of only 21 deeded slips in the entire community—located approximately two blocks away for easy access without waterfront premiums. Boat to restaurants, downtown Bradenton, downtown Palmetto, and Anna Maria Island with ease. Low-maintenance living, a major price improvement, a brand new roof, and the boating lifestyle you’ve been chasing—wrapped into one move-in-ready home.
Sold for $529,000
$529,000
169 Americas Cup Blvd, Bradenton, FL 34208
2beds
1,674sqft
Single Family Residence
Built in 2007
8,250 Square Feet Lot
$526,500 Zestimate®
$316/sqft
$2,627 Estimated rent
Home value
$526,500
$490,000 - $569,000
$2,627/mo
Zestimate® history
Owner options
List your home for rent
$2,627/mo
Rent Zestimate®
Find your next renter with Zillow Rental Manager. Plus, with online applications, you can quickly screen prospective tenants – for free.
$2,627/mo
Rent Zestimate®
Refinance and save
$3,658/mo
Est. payment
Refinancing to a lower rate could help reduce your monthly payments and save thousands over the life of the loan.
$3,658/mo
Est. payment
Explore your selling options
Work with a Zillow partner agent
Leverage their expertise and Zillow's premium Showcase listings to get your home seen by more buyers.
Get startedList with your own agent
Get your home in front of millions of buyers by listing it on Zillow.
Learn how to do itSell it yourself
Take full control of how buyers see your home on Zillow by listing For Sale by Owner (FSBO).
List your homeWhat's special
Modern fixturesCoastal-chic finishesCompletely private courtyard retreatComfortable guest bedroomDesigner details throughoutUpdated en-suite bathSoothing water feature
Zillow last checked:
Listing updated:
Listed by:
Jennifer Young 484-560-0809,
INNOVATE REAL ESTATE 941-202-1723
Bought with:
Jennifer Young, 3500228
INNOVATE REAL ESTATE
Source: Stellar MLS,MLS#: A4662044 Originating MLS: Sarasota - Manatee
Originating MLS: Sarasota - Manatee
Facts & features
Interior
Bedrooms & bathrooms
- Bedrooms: 2
- Bathrooms: 2
- Full bathrooms: 2
Rooms
- Room types: Den/Library/Office
Primary bedroom
- Features: Ceiling Fan(s), En Suite Bathroom, Walk-In Closet(s)
- Level: First
- Area: 315 Square Feet
- Dimensions: 21x15
Bedroom 2
- Features: Ceiling Fan(s), Built-in Closet
- Level: First
- Area: 168 Square Feet
- Dimensions: 12x14
Primary bathroom
- Features: Dual Sinks, Garden Bath
- Level: First
- Area: 108 Square Feet
- Dimensions: 12x9
Balcony porch lanai
- Level: First
- Area: 720 Square Feet
- Dimensions: 24x30
Den
- Level: First
- Area: 252 Square Feet
- Dimensions: 18x14
Kitchen
- Features: Built-in Closet
- Level: First
- Area: 162 Square Feet
- Dimensions: 9x18
Living room
- Features: Ceiling Fan(s)
- Level: First
- Area: 240 Square Feet
- Dimensions: 16x15
Heating
- Central, Heat Pump
Cooling
- Central Air
Appliances
- Included: Dishwasher, Disposal, Microwave, Range, Refrigerator
- Laundry: Inside, Laundry Room
Features
- Primary Bedroom Main Floor, Walk-In Closet(s)
- Flooring: Luxury Vinyl
- Doors: Sliding Doors
- Has fireplace: No
Interior area
- Total structure area: 2,664
- Total interior livable area: 1,674 sqft
Property
Parking
- Total spaces: 4
- Parking features: Driveway
- Attached garage spaces: 2
- Carport spaces: 2
- Covered spaces: 4
- Has uncovered spaces: Yes
Features
- Levels: One
- Stories: 1
- Patio & porch: Porch, Screened
- Exterior features: Courtyard, Private Mailbox, Boat Slip
- Has spa: Yes
- Spa features: Above Ground, Heated
- Waterfront features: Freshwater Canal Access, Freshwater Canal Access w/Lift to Saltwater Canal
Lot
- Size: 8,250 Square Feet
- Features: Landscaped, Level
- Residential vegetation: Mature Landscaping, Trees/Landscaped
Details
- Parcel number: 1084505669
- Zoning: R1A
- Special conditions: None
Construction
Type & style
- Home type: SingleFamily
- Property subtype: Single Family Residence
Materials
- Block, Stucco
- Foundation: Slab
- Roof: Shingle
Condition
- New construction: No
- Year built: 2007
Utilities & green energy
- Sewer: Public Sewer
- Water: Public
- Utilities for property: BB/HS Internet Available, Cable Available, Electricity Connected, Public, Sewer Connected, Underground Utilities, Water Connected
Community & HOA
Community
- Features: Boat Slip, Water Access, Deed Restrictions, Golf Carts OK, No Truck/RV/Motorcycle Parking
- Pet fee: $0 monthly
- Subdivision: RIVERDALE REV
HOA
- Has HOA: Yes
- Services included: Manager
- HOA fee: $114 monthly
- HOA name: Access Management/ Patty Doll
- HOA phone: 813-607-2220
- Second HOA name: Argus Management
- Second HOA phone: 941-927-6464
Location
- Region: Bradenton
Financial & listing details
- Price per square foot: $316/sqft
- Tax assessed value: $484,042
- Annual tax amount: $2,488
- Date on market: 8/22/2025
- Cumulative days on market: 187 days
- Listing terms: Cash,Conventional,FHA,VA Loan
- Ownership: Fee Simple
- Total actual rent: 0
- Electric utility on property: Yes
- Road surface type: Asphalt, Paved
Price history
| Date | Event | Price |
|---|---|---|
| 3/12/2026 | Sold | $529,000-3.8%$316/sqft |
Source:  Stellar MLS #A4662044 Report a problem Stellar MLS #A4662044 Report a problem | ||
| 2/26/2026 | Pending sale | $550,000$329/sqft |
Source: Stellar MLS #A4662044 Report a problem | ||
| 2/19/2026 | Price change | $550,000-5.2%$329/sqft |
Source: Stellar MLS #A4662044 Report a problem | ||
| 1/31/2026 | Price change | $579,999-1.7%$346/sqft |
Source: Stellar MLS #A4662044 Report a problem | ||
| 1/8/2026 | Price change | $589,999-0.8%$352/sqft |
Source: Stellar MLS #A4662044 Report a problem | ||
| 12/13/2025 | Price change | $595,000-0.8%$355/sqft |
Source: Stellar MLS #A4662044 Report a problem | ||
| 10/3/2025 | Price change | $599,999-2.3%$358/sqft |
Source: Stellar MLS #A4662044 Report a problem | ||
| 9/17/2025 | Price change | $614,000-0.8%$367/sqft |
Source: Stellar MLS #A4662044 Report a problem | ||
| 8/22/2025 | Listed for sale | $619,000+44%$370/sqft |
Source: Stellar MLS #A4662044 Report a problem | ||
| 6/2/2025 | Sold | $430,000+343.3%$257/sqft |
Source: Public Record Report a problem | ||
| 4/1/2004 | Sold | $97,000$58/sqft |
Source: Public Record Report a problem | ||
Public tax history
| Year | Property taxes | Tax assessment |
|---|---|---|
| 2025 | $2,568 +3.2% | $205,694 +2.9% |
| 2024 | $2,488 +1.6% | $199,897 +3% |
| 2023 | $2,450 +2.9% | $194,075 +3% |
| 2022 | $2,380 +0% | $188,422 +3% |
| 2021 | $2,380 +0.9% | $182,934 +1.4% |
| 2020 | $2,359 +1.5% | $180,408 +2.3% |
| 2019 | $2,324 | $176,352 +1.9% |
| 2018 | $2,324 +0.9% | $173,064 +2.1% |
| 2017 | $2,304 +6.4% | $169,504 +2.1% |
| 2016 | $2,165 | $166,018 +0.7% |
| 2015 | $2,165 | $164,864 +0.8% |
| 2014 | $2,165 +0.4% | $163,556 +1.5% |
| 2013 | $2,156 +215487% | $161,139 +1.7% |
| 2012 | $1 | $158,445 +3% |
| 2011 | $1 | $153,830 +1.5% |
| 2010 | -- | $151,557 +2.7% |
| 2009 | $1,947 -3.2% | $147,573 -53.8% |
| 2008 | $2,012 +41.8% | $319,583 +263.6% |
| 2007 | $1,419 -4.4% | $87,890 +3% |
| 2006 | $1,483 +2.2% | $85,330 +5.4% |
| 2005 | $1,451 +1.7% | $80,950 +3.1% |
| 2004 | $1,427 | $78,500 |
Find assessor info on the county website
Neighborhood: 34208
Nearby homes
- $627,8003 bd2 ba2.3k sqft167 Americas Cup Blvd, Bradenton, FL 34208Off Market

- $659,0004 bd3 ba2.3k sqft171 Americas Cup Blvd, Bradenton, FL 34208For Sale
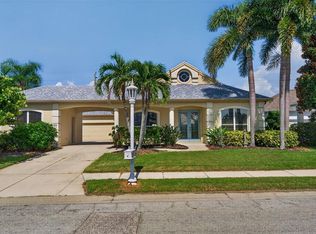
- $591,1002 bd3 ba2.1k sqft165 Americas Cup Blvd, Bradenton, FL 34208Off Market

- $620,0003 bd3 ba2.4k sqft173 Americas Cup Blvd, Bradenton, FL 34208Sold

- $996,8004 bd4 ba3.2k sqft4747 Spinnaker Dr, Bradenton, FL 34208Off Market
- $1,203,3003 bd3 ba3.3k sqft4752 Compass Dr, Bradenton, FL 34208Off Market
- $575,8003 bd2 ba1.9k sqft163 Americas Cup Blvd, Bradenton, FL 34208Off Market
- $532,4003 bd2 ba1.7k sqft175 Americas Cup Blvd, Bradenton, FL 34208Off Market
Nearby schools
GreatSchools rating
- 3/10William H. Bashaw Elementary SchoolGrades: PK-5Distance: 2.7 mi
- 8/10Carlos E. Haile Middle SchoolGrades: 6-8Distance: 3.6 mi
- 4/10Braden River High SchoolGrades: 9-12Distance: 4 mi
Schools provided by the listing agent
- Elementary: William H. Bashaw Elementary
- Middle: Carlos E. Haile Middle
- High: Braden River High
Source: Stellar MLS. This data may not be complete. We recommend contacting the local school district to confirm school assignments for this home.
Get a cash offer in 3 minutes
Find out how much your home could sell for in as little as 3 minutes with a no-obligation cash offer.
Estimated market value
$526,500
Get a cash offer in 3 minutes
Find out how much your home could sell for in as little as 3 minutes with a no-obligation cash offer.
Estimated market value
$526,500
- Florida
- Manatee County
- Bradenton
- 34208
- 169 Americas Cup Blvd
Nearby cities
Nearby neighborhoods
Nearby zip codes
Other Bradenton Topics
