Skip main navigation
Closed
  • $850,000

    169 Anmer Hall, Fort Wayne, IN 46845

    5beds
    3,802sqft
    Single Family Residence
    Built in 2022
    0.35 Acres Lot
    $858,900 Zestimate®
    $--/sqft
    $3,490 Estimated rent

    Home value

    $858,900

    $782,000 - $945,000

    $3,490/mo

    Zestimate® history
    Loading
    Loading...

    Owner options

    List your home for rent

    $3,490/mo

    Rent Zestimate®

    Find your next renter with Zillow Rental Manager. Plus, with online applications, you can quickly screen prospective tenants – for free.

    Learn more

    $3,490/mo

    Rent Zestimate®

    Refinance and save

    $4,910/mo

    Est. payment

    Refinancing to a lower rate could help reduce your monthly payments and save thousands over the life of the loan.

    See today's rates

    $4,910/mo

    Est. payment

    Explore your selling options

    Work with a Zillow partner agent

    Leverage their expertise and Zillow's premium Showcase listings to get your home seen by more buyers.

    Get started

    List with your own agent

    Get your home in front of millions of buyers by listing it on Zillow.

    Learn how to do it

    Sell it yourself

    Take full control of how buyers see your home on Zillow by listing For Sale by Owner (FSBO).

    List your home

    What's special

    Gas log fireplaceHot tub areaQuartz countertopsPrivate patio accessSelf-closing drawersGlass doorsStriking great room
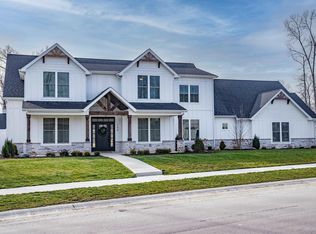
    This is Balmoral. Crafted in 2022, this exceptional 5-bedroom, 3.5-bath luxury home offers 3,802 square feet of refined living space with thoughtful design and premium finishes throughout. The main level features 10-foot ceilings and a striking great room with gas log fireplace, beamed ceiling, recessed lighting, and a wall of Andersen picture and casement windows with transom glass filling the space with natural light while maintaining privacy. A built-in beverage station with wine chiller enhances effortless entertaining. The designer kitchen is both elegant and functional, showcasing quartz countertops, a large island with breakfast bar seating, pendant lighting, soft-close cabinetry, self-closing drawers, stainless steel appliances, dual-hinge pot filler, and a walk-in pantry. Making the space ideal for hosting or everyday living. The current owners enclosed and insulated the covered patio to create a year-round outdoor living space, complete with a built-in gas grill, range, and stainless exhaust hoods perfect for entertaining in any season. A bonus area between the great room and primary bedroom makes a great reading/relaxation area and provides a buffer between the living and sleeping areas on the main floor. The main-floor primary suite offers a private retreat with a spacious 20x16 bedroom, tray ceiling, 8-foot doors, private patio access, and hot tub area. The spa-inspired en suite features a double walk-in tile shower with rain shower head and full-length bench, glass doors, private water closet, comfort height dual vanity, and a generous seasonal walk-in closet. A main-floor office with dual glass pocket doors, custom built-ins, and wainscoting provides an ideal workspace. Additional conveniences include under-stairs storage and laundry rooms on both the main level and upstairs, powered window blinds throughout the home. Upstairs are three additional bedrooms plus a flexible fourth bedroom or bonus room with a built-in drink station, sink, and cabinetry. Two Jack & Jill full bathrooms with tub/shower combinations and glass doors complete the upper level. The private, partially wooded backyard is fully fenced with 6-foot vinyl fencing and features a firepit area perfect for relaxing or gathering. A 3-car garage completes this impressive offering in desirable Northwest Allen County, close to schools, shopping, dining, I69, and Parkview Hospital. Come see why this house should be your next Home!

    Zillow last checked:

    Listing updated:

    Listed by:

    Brian L Kuhns Cell:260-438-6289,

    Coldwell Banker Real Estate Gr

    Bought with:

    Jim Owen, RB19000314

    CENTURY 21 Bradley Realty, Inc

    Source: IRMLS,MLS#: 202602603MLS Logo

    Facts & features

    Interior

    Bedrooms & bathrooms
    • Bedrooms: 5
    • Bathrooms: 4
    • Full bathrooms: 3
    • 1/2 bathrooms: 1
    • Main level bedrooms: 1
    Bedroom 1
    • Level: Main
    Bedroom 2
    • Level: Upper
    Kitchen
    • Level: Main
    • Area: 210
    • Dimensions: 15 x 14
    Living room
    • Level: Main
    • Area: 396
    • Dimensions: 22 x 18
    Office
    • Level: Main
    • Area: 121
    • Dimensions: 11 x 11
    Heating
    • Natural Gas, Forced Air, High Efficiency Furnace
    Cooling
    • Central Air
    Appliances
    • Included: Disposal, Range/Oven Hk Up Gas/Elec, Dishwasher, Microwave, Refrigerator, Indoor Grill, Gas Range, Electric Water Heater, Water Softener Owned, Wine Cooler
    • Laundry: Electric Dryer Hookup, Main Level
    Features
    • 1st Bdrm En Suite, Ceiling-9+, Tray Ceiling(s), Ceiling Fan(s), Stone Counters, Entrance Foyer, Kitchen Island, Pantry, Wet Bar, Stand Up Shower, Tub/Shower Combination, Main Level Bedroom Suite
    • Has basement: No
    • Attic: Pull Down Stairs
    • Number of fireplaces: 1
    • Fireplace features: Living Room, Gas Log
    Interior area
    • Total structure area: 3,802
    • Total interior livable area: 3,802 sqft
    • Finished area above ground: 3,802
    • Finished area below ground: 0

    Property

    Parking
    • Total spaces: 3
    • Parking features: Multiple, Garage Door Opener
    • Garage spaces: 3
    Features
    • Levels: Two
    • Stories: 2
    • Patio & porch: Enclosed
    • Fencing: Privacy,Vinyl
    Lot
    • Size: 0.35 Acres
    • Dimensions: 100 x 149 x 155
    • Features: Level, Few Trees, City/Town/Suburb
    Details
    • Parcel number: 020221251024.000057

    Construction

    Type & style
    • Home type: SingleFamily
    • Architectural style: Traditional
    • Property subtype: Single Family Residence
    Materials
    • Stone, Vinyl Siding, Other
    • Foundation: Slab
    Condition
    • New construction: No
    • Year built: 2022

    Utilities & green energy

    • Sewer: City
    • Water: City

    Community & neighborhood

    Security
    • Security features: Security System, Closed Circuit Camera(s)
    Community
    • Community features: Sidewalks
    Location
    • Region: Fort Wayne
    • Subdivision: Balmoral

    HOA & financial

    HOA
    • Has HOA: Yes
    • HOA fee: $757 annually

    Other

    Other facts
    • Listing terms: Conventional

    Price history

    DateEventPrice
    3/2/2026Sold$850,000
    Source: IRMLS #202602603 Report a problem
    1/28/2026Pending sale$850,000
    Source: IRMLS #202602603 Report a problem
    1/25/2026Price change$850,000+10.5%
    Source: IRMLS #202602603 Report a problem
    10/11/2022Pending sale$769,000
    Source: IRMLS #202239026 Report a problem
    9/23/2022Listed for sale$769,000
    Source: IRMLS #202239026 Report a problem

    Public tax history

    YearProperty taxesTax assessment
    2025$6,269 +6.8%$719,900 -2.9%
    2024$5,867 +1095.8%$741,400 +5.3%
    2023$491 +3733.1%$704,300 +577.9%
    2022$13 $103,900 +12887.5%
    2021-- $800

    Find assessor info on the county website

    Neighborhood: 46845

    Nearby schools

    GreatSchools rating
    Schools provided by the listing agent
    • Elementary: Cedar Canyon
    • Middle: Maple Creek
    • High: Carroll
    • District: Northwest Allen County

    Source: IRMLS. This data may not be complete. We recommend contacting the local school district to confirm school assignments for this home.

    Get pre-qualified for a loan
    At Zillow Home Loans, we can pre-qualify you in as little as 5 minutes with no impact to your credit score.

    An equal housing lender. NMLS #10287.

    Sell for more on Zillow
    Get a Zillow Showcase℠ listing at no additional cost and you could sell for .
    $858,900
    2% more
    +$17,178
    With Zillow Showcase(estimated)
    $876,078