Welcome to Steeple View Condominiums in the desirable Edgewood, situated on a beautifully landscaped lot with mature trees, offering a serene setting. This spacious, sun-filled second-floor unit blends classic charm with modern updates. A charming front porch and elegant staircase with stained glass windows create a warm and inviting entry. Inside, enjoy a versatile triple-parlor layout featuring a double living room with an ornate fireplace, and a formal dining room. Highlights include hardwood floors, high ceilings, detailed moldings, and abundant natural light enhance home’s classic appeal. The updated kitchen offers granite countertops and stainless steel appliances. The bedrooms provide ample closet space, the smaller bedroom ideal for a home office or guest space. The unit also features an en-suite bathroom with in-unit laundry. Enjoy a private deck as well as a shared yard and patio. Two assigned off-street parking spaces. Additional private storage. Mechanicals in good condition. Low HOA fees with recent improvements already completed and paid for, including roof (2 years), gutters (2019), landscaping (2019), and front steps (2025). Located in the heart of Edgewood, close to Edgewood Yacht Club, Edgewood Waterfront, historic Pawtuxet Village and Gaspee Memorial Park, as well as shops, restaurants, cafes, Providence downtown, hospitals, and major highways. Estate Sale - Doesn’t need court approval.
Pending
Price cut: $5K (6/15)
$319,000
169 Arnold Ave #B, Cranston, RI 02905
3beds
1,417sqft
:
Get pre-qualified$2,256/mo
Condominium
Built in 1920
-- sqft lot
$315,800 Zestimate®
$225/sqft
$250/mo HOA
What's special
Shared yard and patioFormal dining roomVersatile triple-parlor layoutCharming front porchPrivate deckHigh ceilingsHardwood floors
- 64 days |
- 510 |
- 30 |
Zillow last checked:
Listing updated:
Listed by:
Shamila Ahmed 401-339-7269,
Shamila Ahmed, LLC
Source: StateWide MLS RI,MLS#: 1413427
Facts & features
Interior
Bedrooms & bathrooms
- Bedrooms: 3
- Bathrooms: 1
- Full bathrooms: 1
Bedroom 1
- Features: High Ceilings
- Level: First
Bedroom 2
- Features: High Ceilings
- Level: First
Bedroom 3
- Features: High Ceilings
- Level: First
Bathroom
- Level: First
Dining room
- Features: High Ceilings
- Level: First
Kitchen
- Features: High Ceilings
- Level: First
Living room
- Features: High Ceilings
- Level: First
Porch
- Level: First
Heating
- Natural Gas, Forced Water, Steam
Cooling
- None
Appliances
- Included: Gas Water Heater, Dishwasher, Dryer, Oven/Range, Refrigerator, Washer
- Laundry: In Unit
Features
- Wall (Dry Wall), Wall (Plaster), Plumbing (Copper), Plumbing (Mixed), Plumbing (PVC), Insulation (Ceiling), Insulation (Floors), Insulation (Walls), Ceiling Fan(s)
- Flooring: Hardwood, Other
- Basement: Full,Interior Entry,Unfinished,Storage Space,Utility
- Number of fireplaces: 1
- Fireplace features: Wood Burning
Interior area
- Total structure area: 1,417
- Total interior livable area: 1,417 sqft
- Finished area above ground: 1,417
- Finished area below ground: 0
Video & virtual tour
Property
Parking
- Total spaces: 2
- Parking features: No Garage, Assigned, Driveway
- Has uncovered spaces: Yes
Features
- Stories: 1
- Entry location: Second Floor Access
- Patio & porch: Deck, Porch
- Waterfront features: Walk To Water
Lot
- Size: 3,253 Square Feet
- Features: Sidewalks
Details
- Other equipment: Cable TV
Construction
Type & style
- Home type: Condo
- Property subtype: Condominium
Materials
- Dry Wall, Plaster, Aluminum Siding
- Foundation: Brick/Mortar, Mixed
Condition
- New construction: No
- Year built: 1920
Utilities & green energy
- Electric: 100 Amp Service, Circuit Breakers, Individual Meter
- Sewer: In Fee, Public Sewer
- Water: In Fee, Public
- Utilities for property: Sewer Connected
Community & HOA
Community
- Features: Near Public Transport, Commuter Bus, Highway Access, Hospital, Interstate, Marina, Private School, Public School, Restaurants, Schools, Near Shopping
HOA
- Has HOA: No
- HOA fee: $250 monthly
Location
- Region: Cranston
Financial & listing details
- Price per square foot: $225/sqft
- Annual tax amount: $3,921
- Date on market: 5/24/2026
Estimated market value
$315,800
$300,000 - $332,000
$2,406/mo
Price history
| Date | Event | Price |
|---|---|---|
| 7/18/2026 | Pending sale | $319,000$225/sqft |
Source:  StateWide MLS RI #1413427 Report a problem StateWide MLS RI #1413427 Report a problem | ||
| 7/6/2026 | Contingent | $319,000$225/sqft |
Source: StateWide MLS RI #1413427 Report a problem | ||
| 6/15/2026 | Price change | $319,000-1.5%$225/sqft |
Source: StateWide MLS RI #1413427 Report a problem | ||
| 6/3/2026 | Price change | $324,000-1.5%$229/sqft |
Source: StateWide MLS RI #1413427 Report a problem | ||
| 5/24/2026 | Listed for sale | $329,000$232/sqft |
Source: StateWide MLS RI #1413427 Report a problem | ||
Public tax history
Tax history is unavailable.
Monthly payment
Est. payment
Payment breakdown
Explore the cost of this home by adjusting the details. Changes won't be saved.Climate risks
Neighborhood: 02905
Nearby schools
GreatSchools rating
- 5/10Edward S. Rhodes SchoolGrades: K-5Distance: 0.2 mi
- 6/10Park View Middle SchoolGrades: 6-8Distance: 1 mi
- 3/10Cranston High School EastGrades: 9-12Distance: 2 mi
- $318,1003 bd1 ba1.2k sqft171 Arnold Ave #171C, Cranston, RI 02905Off Market
- $---- bd-- ba-- sqft171 Arnold Ave UNIT B, Cranston, RI 02905Off Market
- $311,6002 bd1 ba1.3k sqft171 Arnold Ave #3, Providence, RI 02905Off Market
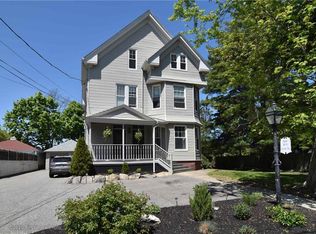
- $375,8002 bd1 ba1.4k sqft169 Arnold Ave #2, Cranston, RI 02905Off Market
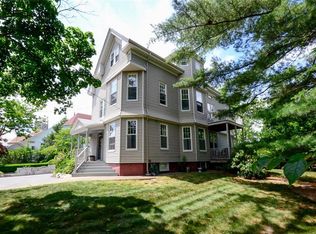
- $382,1002 bd1 ba1.4k sqft169 Arnold Ave #1, Cranston, RI 02905Off Market
- $625,0005 bd2 ba3.4k sqft177 Arnold Ave, Cranston, RI 02905Sold
- $563,4004 bd3 ba2.5k sqft165 Arnold Ave #1, Cranston, RI 02905Off Market
- $---- bd-- ba-- sqft165 Arnold Ave, Providence, RI 02905Off Market
A local agent can set up tours, give advice and negotiate with sellers.
A local lender can help you make sure your offer is ready when you are.
Similar homes
- $350,0004 bd2 ba1.3k sqft273 Montgomery Ave, Providence, RI 02905For Sale

 MLS ID #1417159, Aleece Silva, eXp Realty LLC. StateWide MLS RI
 - $379,9003 bd2 ba1k sqft308 Smith St, Cranston, RI 02905For Sale
 MLS ID #1411935, Shawn Michalek, Pilot Real Estate. StateWide MLS RI
 - $469,0003 bd2 ba2.1k sqft18 Harding Ave, Cranston, RI 02905For Sale
 MLS ID #1416437, Sarah LaRosa, Keller Williams Coastal. StateWide MLS RI
 - $429,9002 bd2 ba2k sqft105 Park Ave, Cranston, RI 02905For Sale
 MLS ID #1413337, Sheridan Group, Abbott Properties, LLC. StateWide MLS RI
 - $329,9002 bd2 ba1k sqft100 Knight Condominiums, Providence, RI 02909New ConstructionMLS ID #1416885, Andy Andujar, Innovations Realty. StateWide MLS RI
- $349,9002 bd2 ba1k sqft100 Knight Condominiums, Providence, RI 02909New ConstructionMLS ID #1416766, Andy Andujar, Innovations Realty. StateWide MLS RI
- $369,9003 bd2 ba1.7k sqftRobinson Court, East Providence, RI 02914For SaleMLS ID #1415609, The Renee Moussally Team, Coldwell Banker Realty. StateWide MLS RI
- $375,0003 bd3 ba1.3k sqft34 Intervale Rd, Cranston, RI 02910For SaleMLS ID #1415842, Donnie Bennett, Blackstone/Ocean Properties. StateWide MLS RI
- $379,9005 bd2 ba1.5k sqft98 Stanwood St, Providence, RI 02907For SaleMLS ID #1418238, Juan Tejada, Innovations Realty. StateWide MLS RI
- $350,0003 bd2 ba1.3k sqftSwan St Condominiums, Providence, RI 02905For SaleMLS ID #1405766, Bethany Martone, Cathedral Properties. StateWide MLS RI
- $345,0004 bd3 ba1.7k sqft1448 Plainfield Pike, Cranston, RI 02920For SaleMLS ID #1417423, The Realpro Group, REALPRO by The Water. StateWide MLS RI
- $299,0001 bd1 ba807 sqftChapin Court Condominiums, Providence, RI 02909For SaleMLS ID #1417051, Justin Hetherington, Compass. StateWide MLS RI
- $424,9004 bd3 ba1.5k sqft288 Potters Ave, Providence, RI 02905For SaleMLS ID #1413404, Jonathan Bolano, eXp Realty. StateWide MLS RI
- $275,0001 bd1 ba1.1k sqftCity Place Lofts, Providence, RI 02907For SaleMLS ID #1415717, Mark Mello, Coldwell Banker Realty. StateWide MLS RI
- $299,000-- bd1 ba1.2k sqftPitman, Providence, RI 02906For SaleMLS ID #1410481, The Rockwell & Pierard Team, Residential Properties Ltd.. StateWide MLS RI
- $365,0003 bd2 ba1k sqft28 Orlo Ave, East Providence, RI 02914For SaleMLS ID #1414504, Samantha Durand, REMAX Revolution. StateWide MLS RI
- $385,0003 bd2 ba1.3k sqft68 Covel Cir, Warwick, RI 02888For SaleMLS ID #1414121, The Dowd Team, Keller Williams Coastal. StateWide MLS RI
- $399,0003 bd1 ba1.4k sqft14 Jenks St, East Providence, RI 02914For SaleMLS ID #1414587, Zechariah Stockbarger, Keller Williams South Watuppa. StateWide MLS RI
- $329,9002 bd2 ba936 sqftCityview Condo Association, Providence, RI 02903For SaleMLS ID #1416875, Slocum Home Team, eXp Realty. StateWide MLS RI
- $379,0004 bd2 ba1.4k sqft35 Lawrence St, Providence, RI 02909For SaleMLS ID #1417255, Amit Anand, Equinox Properties. StateWide MLS RI
