Skip main navigation
Off market
  • $279,500

    169 Ashton Park Dr, Millbrook, AL 36054

    3beds
    1,836sqft
    SingleFamily
    Built in 2010
    0.28 Acres Lot
    $279,500 Zestimate®
    $152/sqft
    $1,963 Estimated rent

    Home value

    $279,500

    $266,000 - $293,000

    $1,963/mo

    Zestimate® history
    Loading
    Loading...

    Owner options

    List your home for rent

    $1,963/mo

    Rent Zestimate®

    Find your next renter with Zillow Rental Manager. Plus, with online applications, you can quickly screen prospective tenants – for free.

    Learn more

    $1,963/mo

    Rent Zestimate®

    Refinance and save

    $1,254/mo

    Est. payment

    Refinancing to a lower rate could help reduce your monthly payments and save thousands over the life of the loan.

    See today's rates

    $1,254/mo

    Est. payment

    Explore your selling options

    Work with a Zillow partner agent

    Leverage their expertise and Zillow's premium Showcase listings to get your home seen by more buyers.

    Get started

    List with your own agent

    Get your home in front of millions of buyers by listing it on Zillow.

    Learn how to do it

    Sell it yourself

    Take full control of how buyers see your home on Zillow by listing For Sale by Owner (FSBO).

    List your home

    What's special

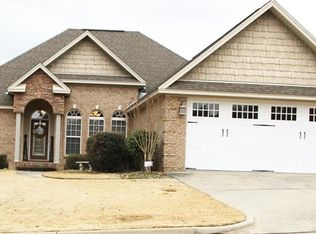
    Beautifully maintained three bedroom, two bath home located in the desirable Ashton Park Subdivision, Millbrook. This well loved home features an inviting covered front porch, the perfect spot for rocking chairs and your favorite beverage. There's beautiful landscaping in the front and large back yard which includes a full privacy fence and wooden playhouse for the kids that can stay or be removed. The back of the home also features a large covered, extended patio with a ceiling fan; which is a great spot for a weekend barbeque. The home's front entrance shows off a stunning hardwood ceiling above the foyer which matches the gorgeous hardwood flooring that flows through the family room, dining room, and hallway. The kitchen, dining nook, laundry and both baths are furnished with hardy tile flooring. The galley style kitchen with eat at peninsula has granite counters and plenty of hardwood cabinets which includes a built in pantry. The cozy family room has a gorgeous tray ceiling and an electric fireplace that lights up and is also framed by a beautiful mantle. The laundry room will accommodate a large energy efficient type washer/dryer set along with their pedestals and it also has storage cabinets that matches the kitchen. All of the bedrooms are carpeted; bedrooms 2 & 3 have ample closet space while the master bedroom features a tray ceiling along with his/her walk in closets located in the master bath area. Both baths have comfort height granite vanities; the guest bath has a shower/bath combo while the master bath sports double vanities, large garden tub, separate shower and separate toilet room. The attached, enclosed two car garage has automatic door openers along with a separate, enclosed storage unit. This exquisite, well kept home is sure to surprise and satisfy every criteria for your new home search. UPDATE: Seller Is Adding $2000 Carpet Allowance!

    This property is off market, which means it's not currently listed for sale or rent on Zillow. This may be different from what's available on other websites or public sources.
    Facts & features

    Interior

    Bedrooms & bathrooms
    • Bedrooms: 3
    • Bathrooms: 2
    • Full bathrooms: 2
    Heating
    • Forced air, Electric
    Cooling
    • Central
    Appliances
    • Included: Dishwasher, Garbage disposal, Microwave
    • Laundry: Washer Hookup, Dryer Connection
    Features
    • Breakfast Bar, Double Vanity, Security System, Attic Storage, Walk-In Closet(s), Dryer Connection, Separate Shower, Ceiling(s) Trey, High Speed Internet, Disposal, Cable TV Access Available, Cable TV Available, Smoke/Fire Alarm, Washer Connection, Blinds/Mini Blinds, Double Paned Windows, Pull Down Stairs to Attic, Window Treatments Partial Remain, Floored Attic
    • Flooring: Tile, Carpet, Hardwood
    • Windows: Window Treatments, Blinds
    • Basement: Slab
    • Has fireplace: Yes
    • Fireplace features: Prefab
    Interior area
    • Structure area source: Tax Records
    • Total interior livable area: 1,836 sqft

    Property

    Parking
    • Total spaces: 2
    • Parking features: Garage - Attached
    Features
    • Patio & porch: Covered
    • Exterior features: Brick
    • Fencing: Fenced, Privacy
    Lot
    • Size: 0.28 Acres
    • Features: Easement, Paved
    • Topography: Rolling
    Details
    • Additional structures: Playhouse/Treehouse
    • Parcel number: 1509290001001053

    Construction

    Type & style
    • Home type: SingleFamily
    Materials
    • Wood
    • Foundation: Slab
    • Roof: Asphalt
    Condition
    • Year built: 2010

    Utilities & green energy

    • Sewer: Public Sewer
    • Water: Public
    • Utilities for property: Cable Available, Electricity Connected, High Speed Internet
    Green energy
    • Energy efficient items: Double Paned Windows

    Community & HOA

    Community
    • Security: Security System, Fire Alarm
    Location
    • Region: Millbrook

    Financial & listing details

    • Price per square foot: $152/sqft
    • Tax assessed value: $244,100
    • Annual tax amount: $1,465

    Price history

    DateEventPrice
    5/4/2020Sold$190,000-1.3%$103/sqft
    Source: Public Record Report a problem
    10/18/2019Price change$192,500-2.5%$105/sqft
    Source: eXp Realty, LLC. - Southern Br #456866 Report a problem
    7/17/2019Listed for sale$197,500$108/sqft
    Source: eXp Realty, LLC. - Southern Br #456866 Report a problem

    Public tax history

    YearProperty taxesTax assessment
    2025$1,465 -2%$48,820 -2%
    2024$1,495 -1%$49,820 -1%
    2023$1,510 +15.4%$50,320 +15.4%
    2022$1,308 +5.4%$43,600 +5.4%
    2021$1,241 +116.3%$41,380 +101.3%
    2020$574 +15.7%$20,560 +14.5%
    2018$496 -9.2%$17,960
    2017$546 -6.8%$17,960 +0.6%
    2016$586 $17,855 -90.3%
    2014$586 $184,500
    2012-- --
    2011-- --
    Find assessor info on the county website

    Neighborhood: 36054

    Nearby schools

    GreatSchools rating
    Schools provided by the listing agent
    • Elementary: Coosada Elementary School
    • Middle: Millbrook Middle School/
    • High: Stanhope Elmore High School

    Source: The MLS. This data may not be complete. We recommend contacting the local school district to confirm school assignments for this home.

    Get pre-qualified for a loan
    At Zillow Home Loans, we can pre-qualify you in as little as 5 minutes with no impact to your credit score.

    An equal housing lender. NMLS #10287.

    Sell for more on Zillow
    Get a Zillow Showcase℠ listing at no additional cost and you could sell for .
    $279,500
    2% more
    +$5,590
    With Zillow Showcase(estimated)
    $285,090
