Skip main navigation
Active
  • Listed by: BHG Masiello Hampton • Tracey E Boies
    $549,900

    169 Ashworth Avenue, Hampton, NH 03842

    3beds
    1,268sqft
    : 
    Loading
    Get pre-qualified
    Single Family Residence
    Built in 1900
    3,920 Square Feet Lot
    $526,900 Zestimate®
    $434/sqft
    $-- HOA

    What's special

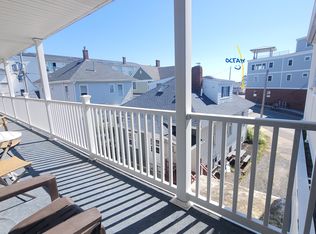
    Back on the market due to change of plans of buyer. Not financing or inspection related. Enjoy the best of Hampton Beach, recently named one of the Top East Coast Beaches by Condé Nast from this ideally located property just steps from the sand, ocean, and the lively boardwalk. Set along one of Hampton’s most iconic streets, this home offers the perfect blend of seaside charm and convenience, with easy access to restaurants, shops, entertainment, bars, concerts, arcades, fireworks, harbors, year round attractions and more. Whether you’re seeking a vacation getaway, investment opportunity, or full-time coastal residence, this property delivers exceptional potential in a highly desirable location. Relax to the sound of the waves, soak in ocean breezes, and experience all that Hampton Beach has to offer right outside your door. Close to major routes and bordering states of MA & ME. Don't miss out on this opportunity to make this your own!
    181 days
    |
    409
    |
    10
    |

    Zillow last checked:

    Listing updated:

    Listed by:

    Tracey E Boies,

    BHG Masiello Hampton 603-926-4466

    Source: PrimeMLS,MLS#: 5073591MLS Logo

    Loading...

      Facts & features

      Interior

      Bedrooms & bathrooms
      • Bedrooms: 3
      • Bathrooms: 2
      • 3/4 bathrooms: 1
      • 1/2 bathrooms: 1
      Heating
      • Baseboard
      Cooling
      • None
      Appliances
      • Included: Dishwasher, Dryer, Gas Range, Refrigerator, Washer
      • Laundry: 1st Floor Laundry
      Features
      • Dining Area, Walk-in Pantry
      • Flooring: Laminate, Vinyl, Wood
      • Basement: Crawl Space
      Interior area
      • Total structure area: 1,780
      • Total interior livable area: 1,268 sqft
      • Finished area above ground: 1,268
      • Finished area below ground: 0
      Video & virtual tour

      Property

      Parking
      • Parking features: Dirt, Gravel
      Features
      • Levels: Two
      • Stories: 2
      • Patio & porch: Enclosed Porch
      • Exterior features: Deck, Storage
      • Fencing: Dog Fence
      Lot
      • Size: 3,920 Square Feet
      • Features: Landscaped, Level
      Details
      • Parcel number: HMPTM293B173U1
      • Zoning description: BS

      Construction

      Type & style
      • Home type: SingleFamily
      • Architectural style: Bungalow
      • Property subtype: Single Family Residence
      Materials
      • Wood Frame, Clapboard Exterior
      • Foundation: Below Frost Line, Pier/Column, Wood
      • Roof: Asphalt Shingle
      Condition
      • New construction: No
      • Year built: 1900

      Utilities & green energy

      • Electric: 100 Amp Service
      • Sewer: Public Sewer
      • Utilities for property: Cable, Gas On-Site

      Community & HOA

      Location
      • Region: Hampton

      Financial & listing details

      • Price per square foot: $434/sqft
      • Tax assessed value: $617,100
      • Annual tax amount: $8,082
      • Date on market: 1/9/2026
      • Road surface type: Paved

        Estimated market value

        $526,900

        $501,000 - $553,000

        $2,721/mo

        Price history

        DateEventPrice
        7/6/2026Listed for sale$549,900$434/sqft
        Source: PrimeMLS #5073591 Report a problem
        6/10/2026Pending sale$549,900$434/sqft
        Source: PrimeMLS #5073591 Report a problem
        1/9/2026Listed for sale$549,900+999.8%$434/sqft
        Source: PrimeMLS #5073591 Report a problem
        8/3/1990Sold$50,000$39/sqft
        Source: Agent Provided Report a problem

        Public tax history

        YearProperty taxesTax assessment
        2024$7,603 +41.5%$617,100 +92.4%
        2023$5,372 +5.7%$320,700
        2022$5,080 -0.6%$320,700
        2020$5,109 -0.5%$320,700
        2019$5,134 +1.8%$320,700 +8.3%
        2018$5,041 +4%$296,200
        2017$4,849 +1.8%$296,200
        2016$4,763 +4.3%$296,200 +24.3%
        2015$4,566 +4.7%$238,300
        2014$4,363 +11.7%$238,300 -0.4%
        2008$3,906 +50.7%$239,200 +82.6%
        2007$2,592 $131,000

        Find assessor info on the county website

        Monthly payment

        Est. payment

        Payment breakdown

        Explore the cost of this home by adjusting the details. Changes won't be saved.
        All calculations are estimates and provided by Zillow, Inc. for informational purposes only. Actual amounts may vary.
        HOA fees may include property taxes on listings classified as Co-Ops. Contact the listing agent and/or owner for fee details.
        Mortgage interest rates are dependent on a number of factors, including credit score, down payment, and repayment length. Interest rate data provided by Zillow Group Marketplace, Inc. as of 1/1/1970 from various mortgage lenders with which we have lead or other similar arrangements; the Estimated Payment is an average of those rates.
        See how much you could borrow to make a competitive offer.

        Climate risks

        Neighborhood: 03842

        Getting around

        63 / 100
        Somewhat Walkable
        56 / 100
        Bikeable

        Nearby schools

        GreatSchools rating
        Schools provided by the listing agent
        • Elementary: Marston Elementary
        • Middle: Hampton Academy Junior HS
        • High: Windham High School
        • District: Hampton School District

        Source: PrimeMLS. This data may not be complete. We recommend contacting the local school district to confirm school assignments for this home.

        A local agent can set up tours, give advice and negotiate with sellers.

        A local lender can help you make sure your offer is ready when you are.

        Browse local experts

        Similar homes

        Skip to the end of the carouselSkip to the beginning of the carousel