Better than new Craftsman located in Haley’s Station neighborhood! From the moment you step through the front door, you'll feel the warmth of its inviting layout. The elegant foyer leads past a formal dining room, opening into an expansive gathering space where a large chef’s island kitchen steals the show. The kitchen features granite countertops, stained cabinetry, and stainless steel appliances. The first-floor primary suite is a true retreat, featuring a spacious California Closet with direct access to the laundry room and an additional mudroom entry for seamless flow. Wake up to views of your fully fenced backyard, offering privacy and tranquility. A front guest bedroom and full bath provide the ideal setup for visitors or a home office. Upstairs, a versatile loft offers a flex space for—movie nights, a playroom, or even a second living area. Three additional bedrooms, two full bathrooms with quartz countertops, ample storage space, and a walk-in attic complete the upstairs. This home has many upgrades and thoughtful details, including crown molding and luxury vinyl plank flooring throughout the first floor. Enhancements like garage side entry, open stair railings, and an extra gas line on the back patio make everyday living effortless. And don't miss the professionally installed outdoor lighting that adds a touch of elegance when the sun goes down! Sitting on a spacious ½-acre lot with plenty of parking. Optional Swim, Tennis, & Golf memberships are available through Woodmont Golf and Country Club.
Closed
$700,000
169 Aspen Hall Dr, Canton, GA 30115
5beds
3,444sqft
Single Family Residence, Residential
Built in 2023
0.46 Acres Lot
$704,600 Zestimate®
$203/sqft
$3,517 Estimated rent
Home value
$704,600
$662,000 - $754,000
$3,517/mo
Zestimate® history
Owner options
List your home for rent
$3,517/mo
Rent Zestimate®
Find your next renter with Zillow Rental Manager. Plus, with online applications, you can quickly screen prospective tenants – for free.
$3,517/mo
Rent Zestimate®
Refinance and save
$5,009/mo
Est. payment
Refinancing to a lower rate could help reduce your monthly payments and save thousands over the life of the loan.
$5,009/mo
Est. payment
Explore your selling options
Work with a Zillow partner agent
Leverage their expertise and Zillow's premium Showcase listings to get your home seen by more buyers.
Get startedList with your own agent
Get your home in front of millions of buyers by listing it on Zillow.
Learn how to do itSell it yourself
Take full control of how buyers see your home on Zillow by listing For Sale by Owner (FSBO).
List your homeWhat's special
Fully fenced backyardCrown moldingGarage side entryVersatile loftInviting layoutStainless steel appliancesOpen stair railings
Zillow last checked:
Listing updated:
Listed by:
Path Post Team,
Path & Post Real Estate 404-334-2402,
Conni Giovenco,
Path & Post Real Estate
Bought with:
W F Todd Wyatt, 201436
Sanders RE, LLC
Source: FMLS GA,MLS#: 7531685
Facts & features
Interior
Bedrooms & bathrooms
- Bedrooms: 5
- Bathrooms: 4
- Full bathrooms: 4
- Main level bathrooms: 2
- Main level bedrooms: 1
Rooms
- Room types: Den, Loft
Primary bedroom
- Features: Master on Main, Split Bedroom Plan
- Level: Master on Main, Split Bedroom Plan
Bedroom
- Features: Master on Main, Split Bedroom Plan
Primary bathroom
- Features: Double Vanity, Separate Tub/Shower
Dining room
- Features: Seats 12+, Separate Dining Room
Kitchen
- Features: Breakfast Bar, Cabinets Stain, Kitchen Island, Pantry Walk-In, Stone Counters, View to Family Room
Heating
- Natural Gas, Zoned
Cooling
- Ceiling Fan(s), Central Air, Zoned
Appliances
- Included: Dishwasher, Disposal, Electric Oven, Gas Cooktop, Gas Water Heater, Microwave, Range Hood, Self Cleaning Oven
- Laundry: Lower Level, Main Level
Features
- Crown Molding, Double Vanity, Entrance Foyer, High Ceilings 9 ft Main, High Ceilings 9 ft Upper, Recessed Lighting, Tray Ceiling(s), Walk-In Closet(s)
- Flooring: Carpet, Luxury Vinyl
- Windows: Double Pane Windows, Insulated Windows
- Basement: None
- Attic: Pull Down Stairs,Permanent Stairs
- Number of fireplaces: 1
- Fireplace features: Gas Log, Glass Doors, Great Room
- Common walls with other units/homes: No Common Walls
Interior area
- Total structure area: 3,444
- Total interior livable area: 3,444 sqft
Property
Parking
- Total spaces: 2
- Parking features: Driveway, Garage, Garage Door Opener, Garage Faces Side, Kitchen Level, Level Driveway
- Garage spaces: 2
- Has uncovered spaces: Yes
Accessibility
- Accessibility features: None
Features
- Levels: Two
- Stories: 2
- Patio & porch: Covered, Front Porch, Rear Porch
- Exterior features: Lighting, Private Yard, Rain Gutters, No Dock
- Pool features: None
- Spa features: None
- Fencing: Back Yard,Fenced,Wood
- Has view: Yes
- View description: Neighborhood
- Waterfront features: None
- Body of water: None
Lot
- Size: 0.46 Acres
- Features: Back Yard, Cleared, Front Yard, Landscaped, Level
Details
- Additional structures: None
- Parcel number: 03N11D 039
- Other equipment: None
- Horse amenities: None
Construction
Type & style
- Home type: SingleFamily
- Architectural style: Craftsman
- Property subtype: Single Family Residence, Residential
Materials
- Cement Siding, HardiPlank Type
- Foundation: Slab
- Roof: Composition,Ridge Vents,Shingle
Condition
- Resale
- New construction: No
- Year built: 2023
Details
- Builder name: Taylor Morrison
Utilities & green energy
- Electric: 110 Volts, 220 Volts in Laundry
- Sewer: Public Sewer
- Water: Public
- Utilities for property: Cable Available, Electricity Available, Natural Gas Available, Phone Available, Sewer Available, Underground Utilities, Water Available
Green energy
- Energy efficient items: None
- Energy generation: None
Community & HOA
Community
- Features: Homeowners Assoc, Near Schools, Near Shopping, Sidewalks, Street Lights
- Security: Carbon Monoxide Detector(s), Smoke Detector(s)
- Subdivision: Haley Station
HOA
- Has HOA: Yes
- Services included: Reserve Fund
- HOA fee: $815 annually
Location
- Region: Canton
Financial & listing details
- Price per square foot: $203/sqft
- Tax assessed value: $686,600
- Annual tax amount: $6,463
- Date on market: 3/6/2025
- Cumulative days on market: 29 days
- Listing terms: Cash,Conventional,FHA
- Electric utility on property: Yes
- Road surface type: Asphalt
Price history
| Date | Event | Price |
|---|---|---|
| 5/5/2025 | Sold | $700,000$203/sqft |
Source:  FMLS GA #7531685 Report a problem FMLS GA #7531685 Report a problem | ||
| 4/12/2025 | Pending sale | $700,000$203/sqft |
Source: FMLS GA #7531685 Report a problem | ||
| 3/24/2025 | Price change | $700,000-3.4%$203/sqft |
Source: FMLS GA #7531685 Report a problem | ||
| 3/6/2025 | Listed for sale | $725,000+10%$211/sqft |
Source: FMLS GA #7531685 Report a problem | ||
| 2/15/2024 | Sold | $659,100-1.6%$191/sqft |
Source: Public Record Report a problem | ||
| 12/30/2023 | Pending sale | $669,520$194/sqft |
Source: FMLS GA #7235062 Report a problem | ||
| 11/22/2023 | Price change | $669,520-0.1%$194/sqft |
Source: FMLS GA #7235062 Report a problem | ||
| 11/17/2023 | Price change | $670,520+0.1%$195/sqft |
Source: FMLS GA #7235062 Report a problem | ||
| 11/13/2023 | Price change | $669,520-8.3%$194/sqft |
Source: FMLS GA #7235062 Report a problem | ||
| 9/15/2023 | Price change | $729,930-0.3%$212/sqft |
Source: FMLS GA #7235062 Report a problem | ||
| 8/11/2023 | Price change | $732,330-1.3%$213/sqft |
Source: FMLS GA #7235062 Report a problem | ||
| 6/21/2023 | Listed for sale | $742,210$216/sqft |
Source: FMLS GA #7235062 Report a problem | ||
Public tax history
| Year | Property taxes | Tax assessment |
|---|---|---|
| 2025 | $2,254 -65.1% | $274,640 +11.6% |
| 2024 | $6,463 +345.5% | $246,120 +345.9% |
| 2023 | $1,451 | $55,200 |
Find assessor info on the county website
Neighborhood: 30115
Nearby homes
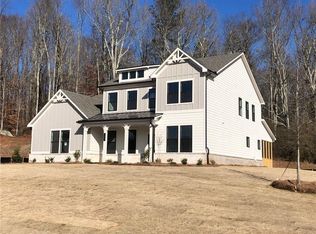
- $669,0005 bd4 ba3.4k sqft160 Aspen Hall Dr, Canton, GA 30115Sold
- $775,0005 bd4 ba3.4k sqft134 Aspen Hall Dr, Canton, GA 30115Sold

- $752,2455 bd4 ba3.9k sqft173 Aspen Hall Dr, Canton, GA 30115Sold
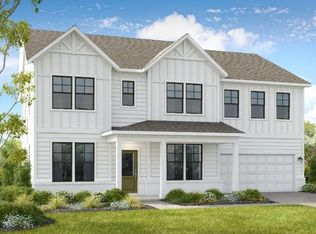
- $725,0005 bd5 ba3.1k sqft165 Aspen Hall Dr, Canton, GA 30115Sold
- $429,3007.29 AcresHaley Farm Rd, Canton, GA 30115Off Market
- $825,0004 bd4 ba3.4k sqft105 Aspen Hall Dr, Canton, GA 30115Sold
- $695,2155 bd4 ba3.9k sqft109 Aspen Hall Dr, Canton, GA 30115Sold
- $732,0005 bd5 ba3.7k sqft168 Aspen Hall Dr, Canton, GA 30115Sold
Nearby schools
GreatSchools rating
- 9/10Macedonia Elementary SchoolGrades: PK-5Distance: 1.4 mi
- 7/10Creekland Middle SchoolGrades: 6-8Distance: 1.7 mi
- 9/10Creekview High SchoolGrades: 9-12Distance: 1.5 mi
Schools provided by the listing agent
- Elementary: Macedonia
- Middle: Creekland - Cherokee
- High: Creekview
Source: FMLS GA. This data may not be complete. We recommend contacting the local school district to confirm school assignments for this home.
Get a cash offer in 3 minutes
Find out how much your home could sell for in as little as 3 minutes with a no-obligation cash offer.
Estimated market value
$704,600
Get a cash offer in 3 minutes
Find out how much your home could sell for in as little as 3 minutes with a no-obligation cash offer.
Estimated market value
$704,600
- Georgia
- Cherokee County
- Canton
- 30115
- 169 Aspen Hall Dr
Nearby cities
Nearby zip codes
Other Canton Topics
