Welcome to 169 Aster Place! This move-in ready, beautiful center hall colonial offers 3 bedrooms, 2.5 bathrooms, and pristine newer maple hardwood flooring throughout. The open floor plan of the main level is perfect for relaxing and entertaining. The kitchen has an oversized island with a morning room to enjoy the first sunbeams of daylight and the changing seasons. A family room with a gas fireplace completes this open layout.
There are many updates including: energy efficient windows with tinting, maintenance-free deck, full privacy fence, garage door, front door, updated brick façade above entry door, blown-in insulation, gutter guards and custom blinds. Additional updates: newer hot water tank, newer lighting and added overhead lighting, AC 2023.
The massive basement provides endless possibilities to suit your needs and is already plumbed for a future bathroom. Enjoy a large backyard with no HOA fees and back gate access to the scenic hiking trails of North Park —a 42.5-acre community destination featuring picnic areas, fishing ponds and walking paths.
Conveniently located on the border of Brunswick and Strongsville, with easy access to highways, the aiport and shopping, this turn-key home blends comfort, convenience, and value in one great package. High-end items you won't get anywhere else. The seller is motivated and willing to negotiate.
Contingent
Price cut: $10K (7/18)
$419,900
169 Aster Pl, Brunswick, OH 44212
3beds
2,112sqft
:
Get pre-qualified$2,881/mo
Single Family Residence
Built in 1998
0.26 Acres Lot
$-- Zestimate®
$199/sqft
$-- HOA
What's special
Full privacy fenceCustom blindsMaintenance-free deckLarge backyardMassive basementBlown-in insulationGutter guards
- 56 days |
- 1,709 |
- 43 |
Zillow last checked:
Listing updated:
Listed by:
Robert R Erney 440-709-6660 robert@reclosepro.com,
RE Closing Professionals, LLC.
Source: MLS Now,MLS#: 5213697 Originating MLS: Akron Cleveland Association of REALTORS
Originating MLS: Akron Cleveland Association of REALTORSFacts & features
Interior
Bedrooms & bathrooms
- Bedrooms: 3
- Bathrooms: 3
- Full bathrooms: 2
- 1/2 bathrooms: 1
- Main level bathrooms: 1
Primary bedroom
- Level: Second
- Dimensions: 19 x 10.6
Bedroom
- Level: Second
- Dimensions: 13.3 x 11.6
Bedroom
- Level: Second
- Dimensions: 12.7 x 11
Bonus room
- Level: First
- Dimensions: 9.7 x 19.4
Dining room
- Level: First
- Dimensions: 11.4 x 11.8
Family room
- Level: First
- Dimensions: 15.1 x 15.5
Kitchen
- Level: First
- Dimensions: 15.6 x 19.9
Office
- Level: First
- Dimensions: 11.5 x 13.3
Heating
- Forced Air, Gas
Cooling
- Central Air
Appliances
- Included: Dishwasher, Microwave, Range, Refrigerator
Features
- Basement: Full,Unfinished
- Number of fireplaces: 1
- Fireplace features: Gas
Interior area
- Total structure area: 2,112
- Total interior livable area: 2,112 sqft
- Finished area above ground: 2,112
Video & virtual tour
Property
Parking
- Total spaces: 2
- Parking features: Attached, Driveway, Garage, On Street
- Attached garage spaces: 2
Features
- Levels: Three Or More
- Patio & porch: Deck
- Fencing: Back Yard,Full,Gate,Masonry,Wood
- Has view: Yes
- View description: Trees/Woods
Lot
- Size: 0.26 Acres
Details
- Parcel number: 00318B09134
Construction
Type & style
- Home type: SingleFamily
- Architectural style: Colonial
- Property subtype: Single Family Residence
Materials
- Brick, Concrete, Vinyl Siding, Wood Siding
- Roof: Asphalt,Fiberglass
Condition
- Updated/Remodeled
- Year built: 1998
Utilities & green energy
- Sewer: Public Sewer
- Water: Public
Community & HOA
Community
- Features: Fishing, Lake, Playground, Park, Street Lights, Sidewalks
- Subdivision: North Park
HOA
- Has HOA: No
Location
- Region: Brunswick
Financial & listing details
- Price per square foot: $199/sqft
- Tax assessed value: $383,290
- Annual tax amount: $6,123
- Date on market: 5/28/2026
- Cumulative days on market: 55 days
- Listing terms: Cash,Conventional,FHA,VA Loan
Estimated market value
Not available
Estimated sales range
Not available
Not available
Price history
| Date | Event | Price |
|---|---|---|
| 7/18/2026 | Price change | $419,900-2.3%$199/sqft |
Source:  MLS Now #5213697 Report a problem MLS Now #5213697 Report a problem | ||
| 6/29/2026 | Price change | $429,900-4.4%$204/sqft |
Source: MLS Now #5213697 Report a problem | ||
| 6/26/2026 | Price change | $449,900-2.2%$213/sqft |
Source: MLS Now #5213697 Report a problem | ||
| 6/10/2026 | Price change | $459,900-2.1%$218/sqft |
Source: MLS Now #5213697 Report a problem | ||
| 6/3/2026 | Price change | $469,900-2.1%$222/sqft |
Source: MLS Now #5213697 Report a problem | ||
| 5/28/2026 | Price change | $479,900+1%$227/sqft |
Source: MLS Now #5213697 Report a problem | ||
| 5/21/2026 | Listed for sale | $475,000+94.7%$225/sqft |
Source: Owner Report a problem | ||
| 6/20/2017 | Sold | $244,000-3.9%$116/sqft |
Source: Public Record Report a problem | ||
| 2/22/2017 | Listing removed | $253,900$120/sqft |
Source: Owner Report a problem | ||
| 2/22/2017 | Listed for sale | $253,900$120/sqft |
Source: Owner Report a problem | ||
| 2/12/2017 | Pending sale | $253,900$120/sqft |
Source: Owner Report a problem | ||
| 2/3/2017 | Listed for sale | $253,900+6.7%$120/sqft |
Source: Owner Report a problem | ||
| 3/10/2006 | Sold | $238,000+0.8%$113/sqft |
Source: MLS Now #2248452 Report a problem | ||
| 10/29/2004 | Sold | $236,000+15.8%$112/sqft |
Source: Public Record Report a problem | ||
| 3/25/1999 | Sold | $203,800+385.2%$96/sqft |
Source: Public Record Report a problem | ||
| 12/9/1998 | Sold | $42,000$20/sqft |
Source: Public Record Report a problem | ||
Public tax history
| Year | Property taxes | Tax assessment |
|---|---|---|
| 2025 | $6,123 +21.1% | $134,160 +31.2% |
| 2024 | $5,055 +4.6% | $102,230 |
| 2023 | $4,832 +1.1% | $102,230 |
| 2022 | $4,781 +25.6% | $102,230 +26% |
| 2021 | $3,808 | $81,130 |
| 2020 | $3,808 0% | $81,130 |
| 2019 | $3,809 +12% | $81,130 +18.1% |
| 2018 | $3,401 -0.1% | $68,700 |
| 2017 | $3,406 +0.1% | $68,700 |
| 2016 | $3,402 +5.7% | $68,700 +9.2% |
| 2015 | $3,220 +0.3% | $62,900 |
| 2014 | $3,210 +2.3% | $62,900 |
| 2013 | $3,138 -6.8% | $62,900 -10.4% |
| 2012 | $3,366 +1.8% | $70,240 |
| 2011 | $3,307 -0.9% | $70,240 |
| 2010 | $3,337 -2.2% | $70,240 -7.5% |
| 2009 | $3,413 -3.4% | $75,910 |
| 2008 | $3,532 -2.8% | $75,910 -2.7% |
| 2007 | $3,634 +2.3% | $78,010 +3.4% |
| 2006 | $3,554 +10.4% | $75,480 |
| 2005 | $3,219 -3.4% | $75,480 |
| 2004 | $3,333 +19.3% | $75,480 +4.9% |
| 2003 | $2,794 +2.2% | $71,960 |
| 2002 | $2,734 +105% | $71,960 +1.9% |
| 2001 | $1,334 | $70,600 +4.9% |
| 2000 | -- | $67,320 |
Find assessor info on the county website
Monthly payment
Est. payment
Payment breakdown
Explore the cost of this home by adjusting the details. Changes won't be saved.Climate risks
Neighborhood: 44212
Nearby schools
GreatSchools rating
- 9/10Brunswick Memorial Elementary SchoolGrades: K-5Distance: 0.4 mi
- 7/10Brunswick Middle SchoolGrades: 6-8Distance: 2.8 mi
- 7/10Brunswick High SchoolGrades: 9-12Distance: 2.2 mi
Schools provided by the listing agent
- District: Brunswick CSD - 5202
Source: MLS Now. This data may not be complete. We recommend contacting the local school district to confirm school assignments for this home.
- $441,9004 bd4 ba2.4k sqft177 Aster Pl, Brunswick, OH 44212Off Market

- $494,0004 bd3 ba2.8k sqft3594 Berkeley Ln, Brunswick, OH 44212Off Market
- $497,7005 bd4 ba2.9k sqft3586 Berkeley Ln, Brunswick, OH 44212Off Market
- $426,4004 bd2 ba2.2k sqft181 Aster Pl, Brunswick, OH 44212Off Market
- $554,6004 bd2 ba3.1k sqft3576 Berkeley Ln, Brunswick, OH 44212Off Market
- $477,8004 bd2 ba2.9k sqft3610 Berkeley Ln, Brunswick, OH 44212Off Market
- $512,2004 bd2 ba2.9k sqft168 Aster Pl, Brunswick, OH 44212Off Market
- $462,8004 bd2 ba2.6k sqft189 Aster Pl, Brunswick, OH 44212Off Market
A local agent can set up tours, give advice and negotiate with sellers.
Similar homes
- $417,5004 bd3 ba2.2k sqft946 Ptarmigan Trl, Brunswick, OH 44212For Sale
 MLS ID #5224175, Cindy Lindberg, Berkshire Hathaway HomeServices Stouffer Realty. MLS Now
 - $355,0004 bd2 ba1.9k sqft61 Claremont Dr, Brunswick, OH 44212For Sale
 MLS ID #5226136, Mary Jaworski, 2000 Professional Realty. MLS Now
 - $425,0004 bd3 ba2.7k sqft1559 Congressional Ave, Brunswick, OH 44212For Sale
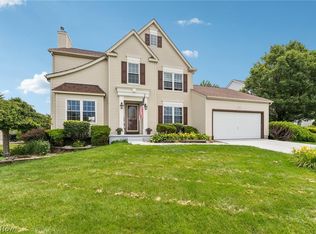 MLS ID #5225648, Kevin Wasie, Exactly. MLS Now
 - $399,9004 bd3 ba3.1k sqft4206 Arlington Dr, Brunswick, OH 44212For Sale
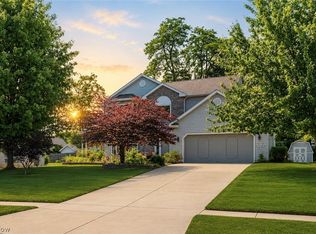 MLS ID #5215174, Anthony R Latina, RE/MAX Crossroads Properties. MLS Now
 - $450,0004 bd3 ba2.5k sqft1107 Country Way, Brunswick, OH 44212For SaleMLS ID #5219458, Adam T Bellinski, Russell Real Estate Services. MLS Now
- $339,9003 bd4 ba2.3k sqft2281 Brittany Blvd, Brunswick, OH 44212For SaleMLS ID #5223011, Michael P Terrigno, Russell Real Estate Services. MLS Now
- $400,0004 bd4 ba2.4k sqft12701 N Star Dr, North Royalton, OH 44133For SaleMLS ID #5223219, Angela P Giarikos, RE/MAX Above & Beyond. MLS Now
- $415,0003 bd2 ba2.6k sqft20757 Parkwood Ln, Strongsville, OH 44136For SaleMLS ID #5222481, Sylvia Incorvaia, EXP Realty, LLC.. MLS Now
- $339,9003 bd2 ba2.5k sqft16492 Sunwood Oval, Strongsville, OH 44136For SaleMLS ID #5215770, Greg Cosgriff, HomeSmart Real Estate Momentum LLC. MLS Now
- $399,0004 bd3 ba2.4k sqft18273 Mallard Cir, Strongsville, OH 44136For SaleMLS ID #5225287, Kristin McAdams, EXP Realty, LLC.. MLS Now
- $434,9004 bd3 ba2.8k sqft16097 N Laguardia Pkwy, Strongsville, OH 44136For SaleMLS ID #5225815, Anthony R Latina, RE/MAX Crossroads Properties. MLS Now
- $490,0004 bd3 ba2.1k sqft18717 Walnut Dr, Strongsville, OH 44149For SaleMLS ID #5226390, Jeffrey L Brower, Keller Williams Greater Cleveland Northeast. MLS Now
- $435,0004 bd3 ba2.7k sqft13756 Cartwright Pkwy, Strongsville, OH 44136For SaleMLS ID #5225170, Adam T Bellinski, Russell Real Estate Services. MLS Now
- $499,0004 bd3 ba3k sqft19465 Blue Spruce Dr, Strongsville, OH 44149For SaleMLS ID #5212383, Michael P Terrigno, Russell Real Estate Services. MLS Now
- $370,0004 bd3 ba1.8k sqft14824 Thornton Dr, North Royalton, OH 44133For SaleMLS ID #5219447, Nathan A Torok, Russell Real Estate Services. MLS Now
- $379,0003 bd2 ba2.6k sqft13967 Mohawk Trl, Middleburg Heights, OH 44130For SaleMLS ID #5222652, Jenna Palmieri-Rosiu, ERA Real Solutions Realty. MLS Now
- $385,0003 bd3 ba3k sqft14480 Quail Ridge Dr #76, North Royalton, OH 44133For SaleMLS ID #5207439, Kit Custer, RE/MAX Transitions. MLS Now
- $495,0004 bd3 ba1.9k sqft2652 Blake Rd, Wadsworth, OH 44281For SaleMLS ID #5228945, Lisa E Donatelli, Keller Williams Chervenic Rlty. MLS Now
- $409,5004 bd4 ba2.8k sqft630 Tremain Pl, Medina, OH 44256For SaleMLS ID #5207368, Laura Price, Russell Real Estate Services. MLS Now
- $415,0005 bd3 ba2.3k sqft1170 Waterbury Dr, Medina, OH 44256For SaleMLS ID #5219261, Shelly Conley-Mooney, EXP Realty, LLC.. MLS Now
