Skip main navigation
For sale
  • Price cut: $21K (6/16)
    $599,000

    169 Baltusrol DR, NAPLES, FL 34113

    3beds
    1,797sqft
    : 
    Loading
    Get pre-qualified
    Single Family Residence
    Built in 1978
    9,147 Square Feet Lot
    $-- Zestimate®
    $333/sqft
    $8/mo HOA

    What's special

    Serene golf-course settingModern cottage characterExpansive screened lanaiNewer appliancesPicture-window pool enclosureFrench doorsWarm inviting living space
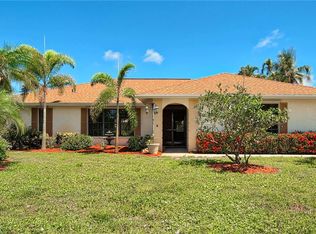
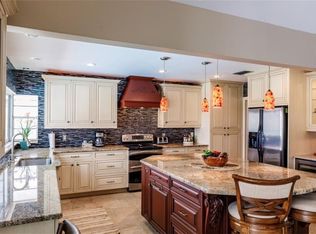
    Discover a home that captures the relaxed Naples lifestyle from the moment you walk in. Nearly 1,800 sq ft of warm, inviting living space with a modern cottage character in this 3-bedroom, 2-bathroom home that includes French doors, updated bathrooms, and a bright kitchen with upgraded cabinetry and countertops, generous counter space, and newer appliances. Impact-rated windows installed in the guest bedrooms and guest bath to add comfort and confidence. The heart of the home is the expansive screened lanai, where a picture-window pool enclosure frames peaceful views of the 11th green at Hibiscus Golf Course. It’s the perfect backdrop for morning coffee, quiet afternoons by the pool, or unwinding at sunset. A 2019 roof and 2025 A/C enhance efficiency and ease of ownership, while the split floorplan offers privacy for both owners and guests. New impact windows are being installed in two guestrooms and guest bathroom. Located in desirable Lely Golf Estates, this property enjoys one of the lowest HOA fees in Naples at just $100 per year. Beaches, downtown dining, shopping, and Marco Island are all within easy reach, making this home an ideal retreat for those seeking comfort, charm, and a serene golf-course setting. A truly inviting place!
    64 days
    |
    994
    |
    79
    |

    Zillow last checked:

    Listing updated:

    Listed by:

    Loriann Beall 239-253-3339,

    John R Wood Properties

    Source: SWFLMLS,MLS#: 226017985MLS LogoOriginating MLS: Naples

    Loading...

      Facts & features

      Interior

      Bedrooms & bathrooms
      • Bedrooms: 3
      • Bathrooms: 2
      • Full bathrooms: 2
      Rooms
      • Room types: Den - Study, Family Room, Great Room, Guest Bath, Guest Room, Office, Screened Lanai/Porch, 3 Bed
      Bedroom
      • Features: First Floor Bedroom, Master BR Ground
      Dining room
      • Features: Dining - Family
      Heating
      • Central
      Cooling
      • Ceiling Fan(s), Central Air
      Appliances
      • Included: Electric Cooktop, Dishwasher, Disposal, Microwave, Refrigerator/Freezer, Refrigerator/Icemaker, Self Cleaning Oven, Washer
      • Laundry: Inside
      Features
      • Closet Cabinets, French Doors, Smoke Detectors, Wired for Sound, Walk-In Closet(s), Window Coverings, Den - Study, Family Room, Great Room, Guest Bath, Guest Room, Home Office, Laundry in Residence, Screened Lanai/Porch
      • Flooring: Tile
      • Doors: French Doors
      • Windows: Window Coverings, Impact Resistant Windows, Shutters - Manual
      • Has fireplace: No
      Interior area
      • Total structure area: 2,199
      • Total interior livable area: 1,797 sqft
      Video & virtual tour

      Property

      Parking
      • Total spaces: 2
      • Parking features: Attached
      • Attached garage spaces: 2
      Features
      • Stories: 1
      • Patio & porch: Patio, Screened Lanai/Porch
      • Has private pool: Yes
      • Pool features: In Ground, Concrete
      • Has view: Yes
      • View description: Canal, Golf Course
      • Has water view: Yes
      • Water view: Canal
      • Waterfront features: None
      Lot
      • Size: 9,147 Square Feet
      • Features: Corner Lot, Regular
      Details
      • Parcel number: 67030040002

      Construction

      Type & style
      • Home type: SingleFamily
      • Architectural style: Ranch
      • Property subtype: Single Family Residence
      Materials
      • Block, Stucco
      • Foundation: Concrete Block
      • Roof: Shingle
      Condition
      • New construction: No
      • Year built: 1978

      Utilities & green energy

      • Water: Central

      Community & HOA

      Community
      • Features: Non-Gated
      • Security: Smoke Detector(s)
      • Subdivision: LELY CC PINEHURST ESTATES
      HOA
      • Has HOA: Yes
      • Amenities included: None
      • HOA fee: $100 annually
      Location
      • Region: Naples

      Financial & listing details

      • Price per square foot: $333/sqft
      • Tax assessed value: $382,446
      • Annual tax amount: $5,044
      • Date on market: 5/4/2026
      • Lease term: Buyer Finance/Cash

        Estimated market value

        Not available

        Estimated sales range

        Not available

        Not available

        Price history

        DateEventPrice
        6/16/2026Price change$599,000-3.4%$333/sqft
        Source: SWFLMLS #226017985 Report a problem
        6/2/2026Price change$620,000-2.4%$345/sqft
        Source: SWFLMLS #226017985 Report a problem
        5/4/2026Listed for sale$635,000+81.5%$353/sqft
        Source: SWFLMLS #226017985 Report a problem
        4/21/2026Listing removed$3,500$2/sqft
        Source: NABOR FL #226008498 Report a problem
        2/26/2026Listed for rent$3,500-7.8%$2/sqft
        Source: NABOR FL #226008498 Report a problem
        2/11/2024Listing removed--
        Source: Zillow Rentals Report a problem
        1/25/2024Listed for rent$3,795-5.1%$2/sqft
        Source: Zillow Rentals Report a problem
        1/16/2024Listing removed--
        Source: Zillow Rentals Report a problem
        12/8/2023Listed for rent$4,000$2/sqft
        Source: Zillow Rentals Report a problem
        6/19/2020Sold$349,900-2.8%$195/sqft
        Source: Florida Gulf Coast MLS #220004137 Report a problem
        5/14/2020Pending sale$359,900$200/sqft
        Source: Re/Max Action #220004137 Report a problem
        2/19/2020Price change$359,900-5.3%$200/sqft
        Source: Re/Max Action #220004137 Report a problem
        1/14/2020Listed for sale$379,900+105.5%$211/sqft
        Source: Re/Max Action #220004137 Report a problem
        4/21/2011Sold$184,900$103/sqft
        Source: Public Record Report a problem
        3/30/2011Pending sale$184,900$103/sqft
        Source: Hannan Global LLC #211009457 Report a problem
        3/18/2011Listed for sale$184,900+252.2%$103/sqft
        Source: foreclosure.com Report a problem
        2/8/2005Sold$52,500$29/sqft
        Source: Public Record Report a problem

        Public tax history

        YearProperty taxesTax assessment
        2025$5,045 +0.5%$382,446 -3.1%
        2024$5,018 +20.5%$394,572 +3.9%
        2023$4,165 -1.8%$379,603 +3%
        2022$4,241 +19.2%$368,547 +39%
        2021$3,557 +105.6%$265,106 +54.9%
        2020$1,730 +2.4%$171,094 +2.3%
        2019$1,690 +2.3%$167,247 +1.9%
        2018$1,652 -11.4%$164,129 +2.1%
        2017$1,866 +2.1%$160,753 +2.1%
        2016$1,826 +3%$157,447 +0.7%
        2015$1,772 -0.4%$156,353 +48.7%
        2014$1,779 +13%$105,112 +2.2%
        2013$1,575 +1.5%$102,820 +2.5%
        2012$1,552 -26.4%$100,265 -33.3%
        2011$2,107 +3.7%$150,265 +49.9%
        2010$2,033 -27%$100,265 -27%
        2009$2,786 $137,283 -46.9%
        2008$2,786 $258,684 -13.6%
        2007-- $299,257 +2%
        2006$3,147 $293,390 +41.7%
        2005$3,147 +118.6%$206,998 +73.9%
        2004$1,439 +0.4%$119,006 +1.9%
        2003$1,434 +1.9%$116,787 +2.4%
        2002$1,407 -49.8%$114,050 +1.6%
        2001$2,804 +110.1%$112,254
        2000$1,334 --

        Find assessor info on the county website

        Monthly payment

        Est. payment

        Payment breakdown

        Explore the cost of this home by adjusting the details. Changes won't be saved.
        All calculations are estimates and provided by Zillow, Inc. for informational purposes only. Actual amounts may vary.
        HOA fees may include property taxes on listings classified as Co-Ops. Contact the listing agent and/or owner for fee details.
        Mortgage interest rates are dependent on a number of factors, including credit score, down payment, and repayment length. Interest rate data provided by Zillow Group Marketplace, Inc. as of 1/1/1970 from various mortgage lenders with which we have lead or other similar arrangements; the Estimated Payment is an average of those rates.
        See how much you could borrow to make a competitive offer.

        Climate risks

        Neighborhood: Lely

        Getting around

        29 / 100
        Car-Dependent
        35 / 100
        Somewhat Bikeable

        Nearby schools

        GreatSchools rating
        Schools provided by the listing agent
        • Elementary: LELY
        • High: LELY

        Source: SWFLMLS. This data may not be complete. We recommend contacting the local school district to confirm school assignments for this home.

        A local agent can set up tours, give advice and negotiate with sellers.

        A local lender can help you make sure your offer is ready when you are.

        Browse local experts

        Similar homes

        Skip to the end of the carouselSkip to the beginning of the carousel