Offering more space and flexibility than many homes in the neighborhood, this expanded five-bedroom, three-full-bath residence is located in the sought-after Neshaminy School District. A substantial addition creates a versatile floor plan with room for a variety of living arrangements. The main level features a generously sized living room and an open floor plan connecting the dining area and kitchen. The kitchen is appointed with granite countertops and stainless-steel appliances, creating an inviting space for everyday living and entertaining. A separate family room with a fireplace provides another comfortable place to gather. Two bedrooms are located on the main level, including one arranged as a private bedroom suite with a full bath—ideal for guests, extended family or anyone looking for the convenience of first-floor living. Upstairs, the spacious primary bedroom features a walk-in closet, accompanied by two additional bedrooms and convenient second-floor laundry. A separate office or flex space provides even more versatility and may offer potential for an additional bathroom. A full basement provides excellent storage and additional possibilities. Outside, the fenced backyard offers plenty of room to relax, entertain or play. An attached garage and driveway provide convenient off-street parking. With five bedrooms, three full baths, an expanded floor plan and a desirable Langhorne location within the Neshaminy School District, this home offers an uncommon combination of space, flexibility and convenience.
For sale
$650,000
169 Barnsbury Rd, Langhorne, PA 19047
5beds
2,798sqft
Single Family Residence
Built in 1981
10,000 Square Feet Lot
$-- Zestimate®
$232/sqft
$-- HOA
What's special
Versatile floor planConvenient second-floor laundryExpanded five-bedroom three-full-bath residence
- 16 hours
- 300
- 43
Zillow last checked:
Listing updated:
Listed by:
Stefan Dahlmark 267-474-0204,
Addison Wolfe Real Estate 2158625500
Source: Bright MLS,MLS#: PABU2127844
Facts & features
Interior
Bedrooms & bathrooms
- Bedrooms: 5
- Bathrooms: 3
- Full bathrooms: 3
- Main level bathrooms: 2
- Main level bedrooms: 2
Basement
- Area: 0
Heating
- Ceiling, Central, Natural Gas
Cooling
- Central Air, Electric
Appliances
- Included: Microwave, Built-In Range, Dishwasher, Disposal, Dryer, Tankless Water Heater, Washer, Refrigerator
- Laundry: Upper Level
Features
- Kitchen Island, Upgraded Countertops, Dining Area, Dry Wall
- Flooring: Laminate, Carpet, Ceramic Tile, Concrete
- Windows: Window Treatments
- Basement: Drainage System,Concrete
- Number of fireplaces: 1
- Fireplace features: Brick
Interior area
- Total structure area: 2,798
- Total interior livable area: 2,798 sqft
- Finished area above ground: 2,798
- Finished area below ground: 0
Video & virtual tour
Property
Parking
- Total spaces: 3
- Parking features: Garage Faces Front, Garage Door Opener, Inside Entrance, Asphalt, Attached, Driveway
- Attached garage spaces: 1
- Uncovered spaces: 2
Accessibility
- Accessibility features: None
Features
- Levels: Two
- Stories: 2
- Pool features: None
Lot
- Size: 10,000 Square Feet
- Dimensions: 80.00 x 125.00
Details
- Additional structures: Above Grade, Below Grade, Outbuilding
- Parcel number: 22079031
- Zoning: PRD
- Special conditions: Standard
Construction
Type & style
- Home type: SingleFamily
- Architectural style: Ranch/Rambler,Other
- Property subtype: Single Family Residence
Materials
- Frame, Copper Plumbing, CPVC/PVC, Mixed Plumbing, Rough-In Plumbing, Vinyl Siding
- Foundation: Brick/Mortar, Concrete Perimeter
- Roof: Shingle
Condition
- Very Good
- New construction: No
- Year built: 1981
Utilities & green energy
- Electric: 120/240V
- Sewer: Public Sewer
- Water: Public
- Utilities for property: Cable Connected, Electricity Available, Natural Gas Available, Sewer Available, Underground Utilities, Water Available, Broadband, Cable, Fiber Optic, Satellite Internet Service
Community & HOA
Community
- Subdivision: Silver Lake At New
HOA
- Has HOA: No
Location
- Region: Langhorne
- Municipality: MIDDLETOWN TWP
Financial & listing details
- Price per square foot: $232/sqft
- Tax assessed value: $39,300
- Annual tax amount: $9,607
- Date on market: 10/2/2026
- Listing agreement: Exclusive Right To Sell
- Listing terms: Cash,Conventional
- Inclusions: Window Treatments, Washer / Dryer, Light Fixtures & Refrigerator.
- Ownership: Fee Simple
Estimated market value
Not available
Estimated sales range
Not available
Not available
Price history
| Date | Event | Price |
|---|---|---|
| 10/2/2026 | Listed for sale | $650,000+94%$232/sqft |
Source:  Bright MLS #PABU2127844 Report a problem Bright MLS #PABU2127844 Report a problem | ||
| 1/22/2021 | Sold | $335,000-4.3%$120/sqft |
Source: Berkshire Hathaway HomeServices Fox & Roach #PABU506928_19047 Report a problem | ||
| 1/3/2021 | Pending sale | $350,000$125/sqft |
Source: Bright MLS #PABU506928 Report a problem | ||
| 12/30/2020 | Contingent | $350,000$125/sqft |
Source:  Berkshire Hathaway HomeServices Fox & Roach via Local MLS #PABU506928 Report a problem Berkshire Hathaway HomeServices Fox & Roach via Local MLS #PABU506928 Report a problem | ||
| 11/27/2020 | Pending sale | $350,000$125/sqft |
Source: BHHS Fox & Roach-Yardley #PABU506928 Report a problem | ||
| 11/23/2020 | Price change | $350,000-6.7%$125/sqft |
Source: BHHS Fox & Roach-Yardley #PABU506928 Report a problem | ||
| 11/14/2020 | Listed for sale | $375,000$134/sqft |
Source: BHHS Fox & Roach-Yardley #PABU506928 Report a problem | ||
| 10/13/2020 | Pending sale | $375,000$134/sqft |
Source: BHHS Fox & Roach-Yardley #PABU506928 Report a problem | ||
| 9/18/2020 | Listed for sale | $375,000$134/sqft |
Source: BHHS Fox & Roach-Yardley #PABU506928 Report a problem | ||
Public tax history
| Year | Property taxes | Tax assessment |
|---|---|---|
| 2026 | $9,608 +7.2% | $39,300 |
| 2025 | $8,966 | $39,300 |
| 2024 | $8,966 +6.5% | $39,300 |
| 2023 | $8,420 +2.7% | $39,300 |
| 2022 | $8,199 +32.8% | $39,300 +32.8% |
| 2021 | $6,175 +1.2% | $29,600 |
| 2020 | $6,101 +4.2% | $29,600 |
| 2018 | $5,855 +2.6% | $29,600 |
| 2017 | $5,706 -2.2% | $29,600 |
| 2016 | $5,837 -1% | $29,600 |
| 2015 | $5,895 | $29,600 |
| 2014 | $5,895 | $29,600 |
| 2013 | -- | $29,600 |
| 2012 | -- | $29,600 |
| 2011 | -- | $29,600 |
| 2010 | -- | $29,600 |
| 2009 | -- | $29,600 |
| 2008 | -- | $29,600 |
| 2007 | -- | $29,600 |
| 2006 | -- | $29,600 |
| 2005 | -- | $29,600 +300% |
| 2004 | -- | $7,400 |
| 2003 | -- | $7,400 |
| 2002 | -- | $7,400 |
| 2000 | -- | $7,400 |
Find assessor info on the county website
Monthly payment
Est. payment
Payment breakdown
Explore the cost of this home by adjusting the details. Changes won't be saved.Climate risks
Neighborhood: 19047
Nearby schools
Schools provided by the listing agent
- District: Neshaminy
Source: Bright MLS. This data may not be complete. We recommend contacting the local school district to confirm school assignments for this home.
Similar homes
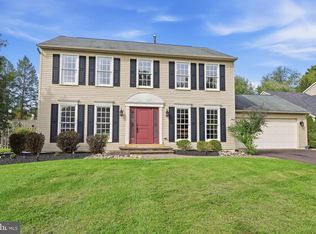
- $880,0004 bd3 ba2.6k sqft249 Norsam Dr, Langhorne, PA 19047For Sale
 MLS ID #PABU2132254, Graceann Tinney, Keller Williams Real Estate - Newtown. Bright MLS
 - $625,0003 bd2 ba2.5k sqft232 Midway Dr, Morrisville, PA 19067For Sale
 MLS ID #PABU2131502, Lynn Boback, Keller Williams Real Estate - Newtown. Bright MLS
 - $589,9004 bd3 ba2.2k sqft418 W Moreland Ave, Hatboro, PA 19040For Sale
 MLS ID #PAMC2196124, Andrew Sundell, RE/MAX Centre Realtors. Bright MLS
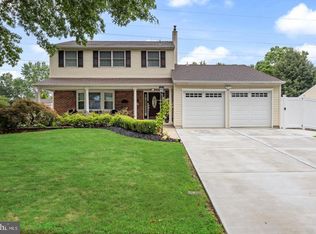
 - $625,0004 bd3 ba2.7k sqft203 Patricia Ave, Delran, NJ 08075For Sale
 MLS ID #NJBL2121642, Rich Jordan, BHHS Fox & Roach-Moorestown. Bright MLS
 - $710,0004 bd3 ba2.7k sqft1644 Huntingdon Rd, Abington, PA 19001For SaleMLS ID #PAMC2195946, Bill Milano, Real Broker, LLC. Bright MLS
- $550,0004 bd3 ba1.9k sqft42 Mulberry Dr, Holland, PA 18966For SaleMLS ID #PABU2132228, Heather Gamble, Keller Williams Real Estate - Newtown. Bright MLS
- $625,0004 bd2 ba2.5k sqft551 Stonybrook Dr #E, Levittown, PA 19055For SaleMLS ID #PABU2131104, Eileen Crescenzo, Keller Williams Real Estate - Newtown. Bright MLS
- $399,9005 bd2 ba2k sqft631 Osborne Ave, Morrisville, PA 19067For SaleMLS ID #PABU2132576, Kevin Sweigard, RE/MAX Properties - Newtown. Bright MLS
- $623,9006 bd4 ba2.5k sqft57 Evergreen Ln, Levittown, PA 19054For SaleMLS ID #PABU2126428, Christopher Somers, KW Empower. Bright MLS
- $629,9004 bd3 ba2.1k sqft11 Hollynoll Dr, Hamilton, NJ 08619For SaleMLS ID #NJME2083778, Tom Elliott, Smires & Associates. Bright MLS
- $600,0004 bd3 ba2.8k sqft865 Worthington Dr, Warminster, PA 18974For SaleMLS ID #PABU2127536, Tom Stupak, JMG Pennsylvania. Bright MLS
- $620,0004 bd3 ba2.2k sqft2579 Polk Ct, Warrington, PA 18976For SaleMLS ID #PABU2128848, John Spognardi, RE/MAX Signature. Bright MLS
- $674,9003 bd3 ba1.7k sqft1 S Kennedy Way, Willingboro, NJ 08046For SaleMLS ID #NJBL2117292, Shaun J Parker, Century 21 Alliance-Moorestown. Bright MLS
- $615,0004 bd3 ba2.5k sqft1102 S Fairview St, Riverside, NJ 08075For SaleMLS ID #NJBL2119536, Cristin Holloway, EXP Realty, LLC. Bright MLS
- $949,9003 bd3 ba3k sqft5 Pennfield Rd, Robbinsville, NJ 08691For SaleMLS ID #NJME2083054, Jessica Leale, Weichert Realtors - Princeton. Bright MLS
- $599,0004 bd3 ba2k sqft154 Forge Rd, Delran, NJ 08075For SaleMLS ID #NJBL2119864, Marc Petitt, RE/MAX ONE Realty-Moorestown. Bright MLS
- $739,9004 bd3 ba2.4k sqft414 Arnold Dr, Florence, NJ 08518For SaleMLS ID #NJBL2119892, Dante Casella, EXP Realty, LLC. Bright MLS
- $445,0005 bd3 ba1.7k sqft70 Village Ln, Levittown, PA 19054For SaleMLS ID #PABU2127422, Tom Toole III, RE/MAX Main Line-West Chester. Bright MLS
- $699,9995 bd2 ba1.8k sqft227 Princeton Ave, Hamilton, NJ 08619For SaleMLS ID #NJME2081926, Kalif Celestine, Opulent Realty Group LLC. Bright MLS
- $550,0004 bd2 ba2k sqft783 Hostman Ave, Warminster, PA 18974For SaleMLS ID #PABU2129576, Phil Voorhees, Real of Pennsylvania. Bright MLS
