Discover this beautifully updated **5-bedroom home** nestled on a **private pipestem**, offering the perfect blend of space, comfort, and convenience. The **main-level in-law suite** provides flexibility for multi-generational living, while a **bonus room in the basement** (not to code) adds even more potential! Major updates include a **new architectural roof (2022), new HVAC (2023), and a new hot water heater (2023)**—giving you peace of mind for years to come. Fresh paint and brand-new carpets make this home move-in ready, and SO many more updates throughout add to its charm! Don’t miss this fantastic opportunity—schedule your tour today! 🔑✨
Sold for $598,000
$598,000
169 Basalt Dr, Fredericksburg, VA 22406
5beds
3,900sqft
Single Family Residence
Built in 1999
0.28 Acres Lot
$598,700 Zestimate®
$153/sqft
$4,214 Estimated rent
Home value
$598,700
$551,000 - $647,000
$4,214/mo
Zestimate® history
Owner options
List your home for rent
$4,214/mo
Rent Zestimate®
Find your next renter with Zillow Rental Manager. Plus, with online applications, you can quickly screen prospective tenants – for free.
$4,214/mo
Rent Zestimate®
Refinance and save
$3,628/mo
Est. payment
Refinancing to a lower rate could help reduce your monthly payments and save thousands over the life of the loan.
$3,628/mo
Est. payment
Explore your selling options
Work with a Zillow partner agent
Leverage their expertise and Zillow's premium Showcase listings to get your home seen by more buyers.
Get startedList with your own agent
Get your home in front of millions of buyers by listing it on Zillow.
Learn how to do itSell it yourself
Take full control of how buyers see your home on Zillow by listing For Sale by Owner (FSBO).
List your homeWhat's special
Main-level in-law suitePrivate pipestemBrand-new carpetsFresh paint
Zillow last checked:
Listing updated:
Listed by:
Christy Roelke 703-509-4825,
KW Metro Center,
Listing Team: The Nest Group
Bought with:
Armae Fant, 0225215775
Redfin Corporation
Source: Bright MLS,MLS#: VAST2036600
Facts & features
Interior
Bedrooms & bathrooms
- Bedrooms: 5
- Bathrooms: 5
- Full bathrooms: 4
- 1/2 bathrooms: 1
- Main level bathrooms: 2
- Main level bedrooms: 1
Rooms
- Room types: Living Room, Dining Room, Primary Bedroom, Bedroom 3, Bedroom 4, Bedroom 5, Kitchen, Game Room, Family Room, Den, Breakfast Room, Study, In-Law/auPair/Suite, Laundry, Storage Room, Bedroom 6
Primary bedroom
- Level: Upper
Bedroom 3
- Features: Flooring - Carpet
- Level: Upper
- Area: 156 Square Feet
- Dimensions: 13 X 12
Bedroom 4
- Features: Flooring - Carpet
- Level: Upper
- Area: 132 Square Feet
- Dimensions: 12 X 11
Bedroom 5
- Features: Flooring - Carpet
- Level: Upper
- Area: 100 Square Feet
- Dimensions: 10 X 10
Bedroom 6
- Level: Unspecified
Breakfast room
- Features: Flooring - HardWood
- Level: Main
- Area: 200 Square Feet
- Dimensions: 20 X 10
Den
- Features: Flooring - Carpet
- Level: Lower
- Area: 160 Square Feet
- Dimensions: 16 X 10
Dining room
- Features: Flooring - HardWood
- Level: Main
- Area: 156 Square Feet
- Dimensions: 13 X 12
Family room
- Features: Flooring - HardWood, Fireplace - Gas
- Level: Main
- Area: 238 Square Feet
- Dimensions: 17 X 14
Game room
- Features: Flooring - Carpet
- Level: Lower
- Area: 520 Square Feet
- Dimensions: 26 X 20
Other
- Level: Main
Kitchen
- Features: Flooring - HardWood
- Level: Main
- Area: 240 Square Feet
- Dimensions: 20 X 12
Laundry
- Level: Lower
Living room
- Features: Flooring - HardWood
- Level: Main
- Area: 156 Square Feet
- Dimensions: 13 X 12
Storage room
- Level: Unspecified
Study
- Level: Unspecified
Heating
- Forced Air, Natural Gas
Cooling
- Central Air, Electric
Appliances
- Included: Dishwasher, Disposal, Exhaust Fan, Ice Maker, Microwave, Oven/Range - Gas, Refrigerator, Gas Water Heater
- Laundry: Lower Level, Laundry Room
Features
- Breakfast Area, Family Room Off Kitchen, Kitchen Island, Dining Area, Built-in Features, Entry Level Bedroom, Primary Bath(s), Floor Plan - Traditional, 2 Story Ceilings
- Flooring: Wood
- Doors: French Doors, Insulated, Six Panel
- Windows: Screens, Window Treatments
- Basement: Connecting Stairway,Sump Pump,Full,Finished,Walk-Out Access
- Number of fireplaces: 1
- Fireplace features: Glass Doors, Mantel(s)
Interior area
- Total structure area: 4,394
- Total interior livable area: 3,900 sqft
- Finished area above ground: 2,800
- Finished area below ground: 1,100
Property
Parking
- Total spaces: 2
- Parking features: Garage Faces Front, Attached
- Attached garage spaces: 2
Accessibility
- Accessibility features: None
Features
- Levels: Two
- Stories: 2
- Patio & porch: Patio
- Exterior features: Sidewalks
- Pool features: Community
- Has view: Yes
- View description: Garden
Lot
- Size: 0.28 Acres
- Features: Backs to Trees, Cleared, Pipe Stem
Details
- Additional structures: Above Grade, Below Grade
- Parcel number: 44R 1B1 49
- Zoning: R1
- Special conditions: Standard
Construction
Type & style
- Home type: SingleFamily
- Architectural style: Colonial
- Property subtype: Single Family Residence
Materials
- Vinyl Siding
- Foundation: Concrete Perimeter
- Roof: Architectural Shingle
Condition
- Very Good,Excellent
- New construction: No
- Year built: 1999
Details
- Builder model: COLONIAL
Utilities & green energy
- Sewer: Public Sewer
- Water: Public
Community & HOA
Community
- Subdivision: Stafford Lakes Village
HOA
- Has HOA: Yes
- Amenities included: Basketball Court, Jogging Path, Pool, Tennis Court(s), Tot Lots/Playground, Common Grounds
- Services included: Common Area Maintenance, Pool(s), Snow Removal, Trash
- HOA fee: $79 monthly
Location
- Region: Fredericksburg
Financial & listing details
- Price per square foot: $153/sqft
- Tax assessed value: $497,100
- Annual tax amount: $4,507
- Date on market: 4/3/2025
- Listing agreement: Exclusive Right To Sell
- Ownership: Fee Simple
- Road surface type: Black Top
Price history
| Date | Event | Price |
|---|---|---|
| 5/30/2025 | Sold | $598,000$153/sqft |
Source:  Bright MLS #VAST2036600 Report a problem Bright MLS #VAST2036600 Report a problem | ||
| 5/23/2025 | Pending sale | $598,000$153/sqft |
Source: Bright MLS #VAST2036600 Report a problem | ||
| 4/22/2025 | Contingent | $598,000$153/sqft |
Source: Bright MLS #VAST2036600 Report a problem | ||
| 4/3/2025 | Listed for sale | $598,000+47.7%$153/sqft |
Source: Bright MLS #VAST2036600 Report a problem | ||
| 8/12/2004 | Sold | $405,000$104/sqft |
Source: Public Record Report a problem | ||
Public tax history
| Year | Property taxes | Tax assessment |
|---|---|---|
| 2025 | $4,591 +3.4% | $497,100 |
| 2024 | $4,442 +9.5% | $497,100 +9.9% |
| 2023 | $4,059 +5.6% | $452,200 |
| 2022 | $3,844 +8.8% | $452,200 +24.2% |
| 2021 | $3,533 | $364,200 |
| 2020 | $3,533 +0.8% | $364,200 +5% |
| 2019 | $3,505 +2% | $347,000 |
| 2018 | $3,435 | $347,000 +4.3% |
| 2017 | $3,435 +4.3% | $332,600 |
| 2016 | $3,293 | $332,600 +2.5% |
| 2015 | -- | $324,400 |
| 2014 | -- | $324,400 +18.1% |
| 2013 | -- | $274,700 |
| 2012 | -- | $274,700 -3.1% |
| 2011 | -- | $283,400 |
| 2010 | -- | $283,400 -27.2% |
| 2009 | -- | $389,400 |
| 2008 | -- | $389,400 -14.5% |
| 2006 | -- | $455,700 |
| 2005 | -- | $455,700 +49.1% |
| 2004 | -- | $305,600 +43.8% |
| 2003 | -- | $212,500 |
| 2002 | -- | $212,500 |
Find assessor info on the county website
Neighborhood: 22406
Nearby homes
- $580,7004 bd3 ba3.3k sqft171 Basalt Dr, Fredericksburg, VA 22406Off Market
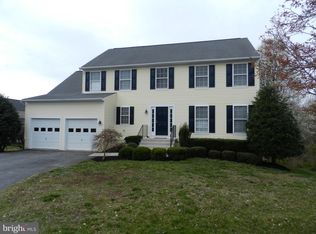
- $515,4004 bd2 ba2.1k sqft167 Basalt Dr, Fredericksburg, VA 22406Off Market
- $578,1005 bd4 ba2.4k sqft161 Basalt Dr, Fredericksburg, VA 22406Off Market
- $585,2005 bd3 ba3k sqft165 Basalt Dr, Fredericksburg, VA 22406Off Market
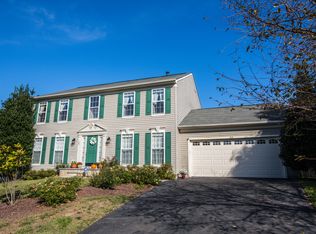
- $627,1004 bd4 ba4.3k sqft173 Basalt Dr, Fredericksburg, VA 22406Off Market
- $593,1004 bd4 ba3k sqft175 Basalt Dr, Fredericksburg, VA 22406Off Market
- $515,3004 bd2 ba2.1k sqft163 Basalt Dr, Fredericksburg, VA 22406Off Market
- $644,8005 bd3 ba3.2k sqft159 Basalt Dr, Fredericksburg, VA 22406Off Market
Nearby schools
GreatSchools rating
- 4/10Rocky Run Elementary SchoolGrades: K-5Distance: 0.3 mi
- 6/10T. Benton Gayle Middle SchoolGrades: 6-8Distance: 2.1 mi
- 5/10Colonial Forge High SchoolGrades: 9-12Distance: 6.6 mi
Schools provided by the listing agent
- Elementary: Rocky Run
- High: Stafford
- District: Stafford County Public Schools
Source: Bright MLS. This data may not be complete. We recommend contacting the local school district to confirm school assignments for this home.
Get a cash offer in 3 minutes
Find out how much your home could sell for in as little as 3 minutes with a no-obligation cash offer.
Estimated market value
$598,700
Get a cash offer in 3 minutes
Find out how much your home could sell for in as little as 3 minutes with a no-obligation cash offer.
Estimated market value
$598,700
- Virginia
- Stafford County
- Fredericksburg
- 22406
- 169 Basalt Dr
Nearby cities
Nearby neighborhoods
Nearby zip codes
Other Fredericksburg Topics
