Skip main navigation
Off market
  • $553,300

    169 Bear Creek Dr, Wentzville, MO 63385

    4beds
    3baths
    3,948sqft
    SingleFamily
    Built in 2003
    0.25 Acres Lot
    $553,300 Zestimate®
    $140/sqft
    $3,383 Estimated rent

    Home value

    $553,300

    $526,000 - $581,000

    $3,383/mo

    Zestimate® history
    Loading
    Loading...

    Owner options

    List your home for rent

    $3,383/mo

    Rent Zestimate®

    Find your next renter with Zillow Rental Manager. Plus, with online applications, you can quickly screen prospective tenants – for free.

    Learn more

    $3,383/mo

    Rent Zestimate®

    Refinance and save

    $3,536/mo

    Est. payment

    Refinancing to a lower rate could help reduce your monthly payments and save thousands over the life of the loan.

    See today's rates

    $3,536/mo

    Est. payment

    Explore your selling options

    Work with a Zillow partner agent

    Leverage their expertise and Zillow's premium Showcase listings to get your home seen by more buyers.

    Get started

    List with your own agent

    Get your home in front of millions of buyers by listing it on Zillow.

    Learn how to do it

    Sell it yourself

    Take full control of how buyers see your home on Zillow by listing For Sale by Owner (FSBO).

    List your home

    What's special

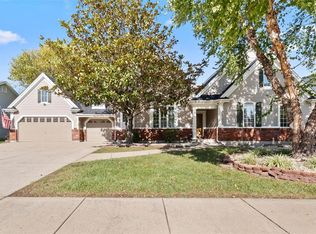
    Don't miss this chance to own a custom home located on the Bear Creek Golf Course! This Chesterfield Model home is truly one of a kind! One lucky family will enjoy the uniqueness of this floor plan and the quality interior/exterior furnishings typically available on homes costing over $500,000. This spacious open floor plan comprises almost 3600 square feet of living area with 11' ceilings in the Grand Hall, Dining Room and Foyer with minimum 9' ceilings elsewhere. The interior architectural columns are finished with custom built 3 and 4 piece crown moldings, chair rail and picture frames. The large screened porch overlooks the 5th green and has a large custom made sand box located underneath. The kitchen has upgrades throughout with granite counter tops, custom cabinets, under cabinet lighting, stainless steel appliances with a cabinet depth refrigerator, and built in cook top and oven. There are upgraded floors throughout the house including hardwood foyer, dining room, great room and kitchen as well as ceramic tile baths. The deluxe staircase was built with an optional 4' x 4' skylight above to give plenty of natural light. Downstairs you will find a completely finished lower level including 2 additional bedrooms, a full bath, game room, media room and wet bar. This house is equipped with a central vacuum system and optional dust pan under the kitchen cabinets as well as a hook up in the garage for cleaning your car. It also comes with a security system, whole house audio system, sprinkler system and landscape lighting. Everything about this house says "Custom!" Neighborhood Description The Bear Creek Subdivision has a pool with a "zero depth" area for kids, including a water fountain, which leads to a depth of about 4'. There is also a lap pool for the adults. The club house is open for a friendly round of drinks or food. There are events held throughout the year and Bear Creek homeowners are always welcome!

    This property is not currently displayed as for sale or rent on Zillow. This may be different from what's on other websites or public sources.

    Facts & features

    Interior

    Bedrooms & bathrooms
    • Bedrooms: 4
    • Bathrooms: 3
    Heating
    • Forced air, Gas
    Cooling
    • Central
    Appliances
    • Included: Dishwasher, Microwave, Range / Oven, Refrigerator, Washer
    Features
    • Flooring: Carpet, Hardwood, Linoleum / Vinyl
    • Basement: Finished
    • Has fireplace: Yes
    Interior area
    • Total interior livable area: 3,948 sqft

    Property

    Parking
    • Total spaces: 2
    • Parking features: Garage - Attached
    Features
    • Exterior features: Stone, Vinyl, Wood, Brick
    Lot
    • Size: 0.25 Acres
    Details
    • Parcel number: 4001481900007220000000

    Construction

    Type & style
    • Home type: SingleFamily
    Materials
    • masonry
    • Roof: Asphalt
    Condition
    • Year built: 2003

    Community & HOA

    Location
    • Region: Wentzville

    Financial & listing details

    • Price per square foot: $140/sqft
    • Tax assessed value: $506,065
    • Annual tax amount: $6,468

    Price history

    DateEventPrice
    3/24/2021Listing removed--
    Source: Owner Report a problem
    9/11/2013Sold--
    Source: MARIS #13034464 Report a problem
    6/2/2013Listed for sale$329,900$84/sqft
    Source: Owner Report a problem

    Public tax history

    YearProperty taxesTax assessment
    2025$6,468 +6.7%$96,152 +9.7%
    2024$6,063 $87,660
    2023$6,063 +15.2%$87,660 +23.9%
    2022$5,261 $70,772
    2021-- $70,772 +4.9%
    2020-- $67,474
    2019$4,475 $67,474 +14.8%
    2018$4,475 +0%$58,769
    2017$4,474 +5%$58,769 +13.5%
    2016$4,261 +1.1%$51,762
    2015$4,213 +18.2%$51,762 +12.2%
    2014$3,565 $46,154
    2013-- $46,154 -0.2%
    2012-- $46,240 -9.4%
    2011-- $51,040
    2010-- $51,040
    2009-- $51,040 -19%
    2008-- $63,040 -79.1%
    2007-- $301,460
    2006-- $301,460
    2005-- $301,460 +363.8%
    2004-- $65,000
    2003-- $65,000
    2002-- --
    2001-- --
    Find assessor info on the county website

    Neighborhood: 63385

    Nearby schools

    GreatSchools rating
    Get a cash offer in 3 minutes
    Find out how much your home could sell for in as little as 3 minutes with a no-obligation cash offer.
    Estimated market value
    $553,300
    Get a cash offer in 3 minutes
    Find out how much your home could sell for in as little as 3 minutes with a no-obligation cash offer.
    Estimated market value
    $553,300