Skip main navigation
Closed
  • Price Unknown

    169 Becky Dr, Avondale, LA 70094

    4beds
    1,300sqft
    Single Family Residence
    Built in 1978
    5,500 Square Feet Lot
    $178,700 Zestimate®
    $--/sqft
    $1,639 Estimated rent

    Home value

    $178,700

    $166,000 - $193,000

    $1,639/mo

    Zestimate® history
    Loading
    Loading...

    Owner options

    List your home for rent

    $1,639/mo

    Rent Zestimate®

    Find your next renter with Zillow Rental Manager. Plus, with online applications, you can quickly screen prospective tenants – for free.

    Learn more

    $1,639/mo

    Rent Zestimate®

    Refinance and save

    Refinancing to a lower rate could help reduce your monthly payments and save thousands over the life of the loan.

    See today's rates

    Explore your selling options

    Work with a Zillow partner agent

    Leverage their expertise and Zillow's premium Showcase listings to get your home seen by more buyers.

    Get started

    List with your own agent

    Get your home in front of millions of buyers by listing it on Zillow.

    Learn how to do it

    Sell it yourself

    Take full control of how buyers see your home on Zillow by listing For Sale by Owner (FSBO).

    List your home

    What's special

    Extra denIndoor laundryShower enclosureLarge bonus roomBathroom vanityWell established neighborhoodNew kitchen
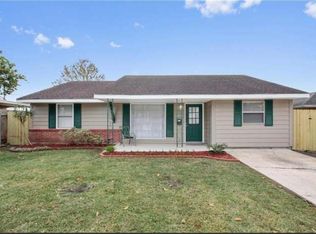
    3 bedrooms plus a BONUS ROOM in this CUTE updated home in a well established Avondale neighborhood! Located on the same block as Avondale Walking Trail and beautiful, new Avondale Fire Station! New kitchen, bathroom, some windows, quartz/marble countertops, bathroom vanity & shower enclosure, water heater. This house even has an indoor laundry including washer/dryer! Large bonus room w/closet is a bedroom could be an extra den, office or playroom. Enjoy hosting family in your big fenced backyard! Owner may consider a flooring allowance for carpeted rooms.

    Zillow last checked:

    Listing updated:

    Listed by:

    Dana Bennett 504-468-7224,

    Pintat Realty LLC

    Bought with:

    Lincoln Joseph

    Presidential Realty, LLC

    Source: GSREIN,MLS#: 2426569MLS Logo

    Facts & features

    Interior

    Bedrooms & bathrooms
    • Bedrooms: 4
    • Bathrooms: 1
    • Full bathrooms: 1
    Bedroom
    • Description: Flooring: Carpet
    • Level: Lower
    • Dimensions: 12.0000 x 9.2000
    Bedroom
    • Description: Flooring: Carpet
    • Level: Lower
    • Dimensions: 12.0000 x 9.0000
    Bedroom
    • Description: Flooring: Carpet
    • Level: Lower
    • Dimensions: 11.0000 x 9.0000
    Breakfast room nook
    • Description: Flooring: Tile
    • Level: Lower
    • Dimensions: 11.6000 x 11.2000
    Den
    • Description: Flooring: Laminate,Simulated Wood
    • Level: Lower
    • Dimensions: 17.2000 x 11.0000
    Kitchen
    • Description: Flooring: Tile
    • Level: Lower
    • Dimensions: 11.6000 x 10.3000
    Laundry
    • Description: Flooring: Tile
    • Level: Lower
    • Dimensions: 8.1000 x 5.7000
    Living room
    • Description: Flooring: Carpet
    • Level: Lower
    • Dimensions: 16.2000 x 12.0000
    Heating
    • Central
    Cooling
    • Central Air, 1 Unit
    Appliances
    • Laundry: Washer Hookup, Dryer Hookup
    Features
    • Stone Counters
    • Has fireplace: No
    • Fireplace features: None
    Interior area
    • Total structure area: 1,360
    • Total interior livable area: 1,300 sqft

    Property

    Parking
    • Parking features: Driveway
    Features
    • Levels: One
    • Stories: 1
    • Patio & porch: Concrete
    • Exterior features: Fence
    • Pool features: None
    Lot
    • Size: 5,500 Square Feet
    • Dimensions: 55 x 100
    • Features: City Lot, Rectangular Lot
    Details
    • Additional structures: Apartment
    • Parcel number: 0500001810
    • Special conditions: None

    Construction

    Type & style
    • Home type: SingleFamily
    • Architectural style: Ranch
    • Property subtype: Single Family Residence
    Materials
    • Foundation: Slab
    • Roof: Shingle
    Condition
    • Repairs Cosmetic,Very Good Condition,Resale
    • New construction: No
    • Year built: 1978

    Utilities & green energy

    • Sewer: Public Sewer
    • Water: Public

    Community & HOA

    HOA
    • Has HOA: No
    Location
    • Region: Avondale

    Financial & listing details

    • Tax assessed value: $115,900
    • Annual tax amount: $535
    • Date on market: 12/15/2023

    Price history

    DateEventPrice
    5/24/2024Sold--
    Source: GSREIN #2426569 Report a problem
    4/24/2024Contingent$164,900$127/sqft
    Source: GSREIN #2426569 Report a problem
    4/22/2024Price change$164,900-2.9%$127/sqft
    Source: GSREIN #2426569 Report a problem
    3/27/2024Listed for sale$169,900$131/sqft
    Source: GSREIN #2426569 Report a problem
    3/17/2024Contingent$169,900$131/sqft
    Source: GSREIN #2426569 Report a problem
    1/27/2024Price change$169,900-2.9%$131/sqft
    Source: GSREIN #2426569 Report a problem
    12/21/2023Price change$175,000-5.4%$135/sqft
    Source: GSREIN #2426569 Report a problem
    12/16/2023Listed for sale$185,000$142/sqft
    Source: GSREIN #2426569 Report a problem
    8/17/2018Sold--
    Source: GSREIN #2135375 Report a problem

    Public tax history

    YearProperty taxesTax assessment
    2024$535 -4.5%$11,590
    2023$561 +2.5%$11,590
    2022$547 +5.8%$11,590
    2021$517 +0.7%$11,590
    2020$514 -3.2%$11,590
    2019$531 $11,590 +60.1%
    2018-- $7,240
    2017-- $7,240
    2016$848 +1.6%$7,240
    2015$835 $7,240
    2014$835 $7,240
    Find assessor info on the county website

    Neighborhood: 70094

    Nearby schools

    GreatSchools rating