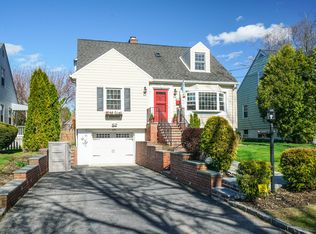
Welcome to 169 Beech Street, move-in ready, spacious 4 bedroom, and 2 full bath home located in Bronxville Manor/Tuckahoe Schools. This home lives larger than most Cape Cod style homes, with about 1500+sf on the first and second floors, plus an additional 900sf on the lower level which includes basement/garage. First floor has a delightful over-sized kitchen, large living room, two bedrooms, full bath and a charming screened in porch with access to the backyard. The second floor has two oversized bedrooms, full bath and lots of storage space. The semi-finished basement offers additional space which includes a laundry area, utilities, storage and an oversized single car garage. This property has a nice private backyard with flowers, bushes and grassy areas that have been beautifully maintained. Come see what this lovely home has to offer! Don't miss this opportunity.
Sold for $950,000
Zillow last checked:
Listing updated:
Bought with:
Angela Schuler, 30SC0927314
William Raveis Real Estate
Source: OneKey® MLS as distributed by MLS GRID,MLS#: 1007761
Price history
| Date | Event | Price |
|---|---|---|
| 8/7/2026 | Sold | $950,000+5.7%$619/sqft |
Source:  OneKey® MLS as distributed by MLS GRID #1007761 Report a problem OneKey® MLS as distributed by MLS GRID #1007761 Report a problem | ||
| 7/2/2026 | Pending sale | $899,000$586/sqft |
Source: OneKey® MLS as distributed by MLS GRID #1007761 Report a problem | ||
| 6/19/2026 | Listed for sale | $899,000+28.6%$586/sqft |
Source: OneKey® MLS as distributed by MLS GRID #1007761 Report a problem | ||
| 3/3/2021 | Sold | $699,000$455/sqft |
Source: OneKey® MLS as distributed by MLS GRID #H6087795 Report a problem | ||
| 1/15/2021 | Pending sale | $699,000$455/sqft |
Source: OneKey® MLS as distributed by MLS GRID #H6087795 Report a problem | ||
| 12/27/2020 | Listing removed | $699,000$455/sqft |
Source: Claire D. Leone Associates Ltd #H6087795 Report a problem | ||
| 12/21/2020 | Listed for sale | $699,000$455/sqft |
Source: Claire D. Leone Associates Ltd #H6087795 Report a problem | ||


Get a cash offer in 3 minutes
Find out how much your home could sell for in as little as 3 minutes with a no-obligation cash offer.
Estimated market value
$958,600
