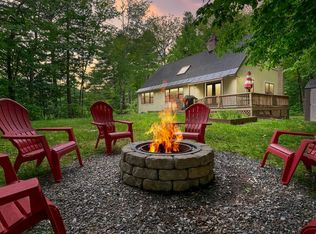
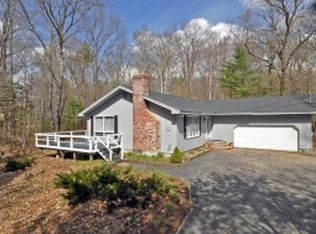
Welcome to this lovingly maintained and furnished 3 bedroom, 2 bathroom home located in the desirable Birch Hill community. From the moment you step inside, the cathedral ceilings and bright, open-concept layout invite you to relax. This west-facing property is perfectly positioned to capture brilliant afternoon light through its skylights and expansive front windows. Designed for both daily living and effortless entertaining, the walk in kitchen offers direct access to the dining area. For a change of pace, step into the charming 3 season porch; the ultimate spot for weekend board games and evening drinks with family and friends. Single level sleeping quarters offer maximum convenience, featuring three first floor bedrooms. The spacious primary suite serves as a private retreat, complete with its own dedicated bathroom. Downstairs, the finished lower level provides excellent flexibility as a family room, guest suite, or playroom. Spacious and private yard and a generous two car garage complete this exceptional property.
Pending
Listed by: KW Coastal and Lakes & Mountains Realty/N Conway • Lisa A Brouillette
$499,900
169 Beechnut Drive, Conway, NH 03860
3beds
1,644sqft
Single Family Residence
Built in 1989
0.66 Acres Lot
$-- Zestimate®
$304/sqft
$-- HOA
What's special
- 24 days
- 1,366
- 95
Zillow last checked:
Listing updated:
Listed by:
Lisa A Brouillette,
KW Coastal and Lakes & Mountains Realty/N Conway 603-730-5683
Source: PrimeMLS,MLS#: 5104445
Facts & features
Interior
Bedrooms & bathrooms
- Bedrooms: 3
- Bathrooms: 2
- Full bathrooms: 1
- 3/4 bathrooms: 1
Heating
- Propane
Cooling
- Wall Unit(s)
Appliances
- Included: Dishwasher, Dryer, Electric Range, Refrigerator, Washer
- Laundry: In Basement
Features
- Cathedral Ceiling(s), Ceiling Fan(s), Dining Area, Kitchen/Dining, Natural Light, Natural Woodwork
- Flooring: Carpet, Vinyl
- Windows: Skylight(s)
- Basement: Finished,Full,Walk-Out Access
- Has fireplace: Yes
- Fireplace features: Wood Burning
- Furnished: Yes
Interior area
- Total structure area: 1,644
- Total interior livable area: 1,644 sqft
- Finished area above ground: 1,416
- Finished area below ground: 228
Property
Parking
- Total spaces: 2
- Parking features: Paved
- Garage spaces: 2
Accessibility
- Accessibility features: 1st Floor Bedroom
Features
- Levels: One
- Stories: 1
- Patio & porch: Screened Porch
Lot
- Size: 0.66 Acres
- Features: Landscaped, Near Golf Course, Near Shopping, Near Snowmobile Trails, Neighborhood, Near Hospital, Near School(s)
Details
- Parcel number: CNWYM232B128
- Zoning description: residential
Construction
Type & style
- Home type: SingleFamily
- Property subtype: Single Family Residence
Materials
- Wood Frame, Clapboard Exterior
- Foundation: Concrete
- Roof: Metal
Condition
- New construction: No
- Year built: 1989
Utilities & green energy
- Electric: Circuit Breakers
- Sewer: Private Sewer
- Utilities for property: Cable Available
Community & HOA
Location
- Region: North Conway
Financial & listing details
- Price per square foot: $304/sqft
- Tax assessed value: $462,900
- Annual tax amount: $5,796
- Date on market: 8/11/2026
Estimated market value
Not available
Estimated sales range
Not available
Not available
Price history
| Date | Event | Price |
|---|---|---|
| 8/24/2026 | Pending sale | $499,900$304/sqft |
Source: | ||
| 8/15/2026 | Listed for sale | $499,900+117.3%$304/sqft |
Source: | ||
| 6/4/2004 | Sold | $230,000$140/sqft |
Source: Public Record Report a problem | ||
Public tax history
| Year | Property taxes | Tax assessment |
|---|---|---|
| 2024 | $5,601 +10.9% | $462,900 |
| 2023 | $5,050 +14.4% | $462,900 +89.4% |
| 2022 | $4,414 +4.2% | $244,400 |
| 2020 | $4,238 +0.1% | $244,400 |
| 2019 | $4,233 -0.2% | $244,400 +20.3% |
| 2018 | $4,241 +4.5% | $203,200 |
| 2017 | $4,060 +3.5% | $203,200 |
| 2016 | $3,924 +2.5% | $203,200 +1.3% |
| 2015 | $3,829 +1.2% | $200,600 |
| 2014 | $3,783 +3.6% | $200,600 -1.9% |
| 2013 | $3,651 +3.8% | $204,400 |
| 2011 | $3,516 -3.8% | $204,400 |
| 2010 | $3,653 +4.6% | $204,400 |
| 2009 | $3,491 -2.7% | $204,400 -1.8% |
| 2008 | $3,589 | $208,200 |
Find assessor info on the county website
Monthly payment
Est. payment
Payment breakdown
Explore the cost of this home by adjusting the details. Changes won't be saved.Climate risks
Neighborhood: 03860
Nearby schools
Schools provided by the listing agent
- District: SAU #9
Source: PrimeMLS. This data may not be complete. We recommend contacting the local school district to confirm school assignments for this home.