Skip main navigation
Sold for $300,000
  • $300,000

    169 BIG BLACK DRIVE, POINCIANA, FL 34759

    4beds
    2,359sqft
    Single Family Residence
    Built in 2006
    8,407 Square Feet Lot
    $299,900 Zestimate®
    $127/sqft
    $2,311 Estimated rent

    Home value

    $299,900

    $282,000 - $321,000

    $2,311/mo

    Zestimate® history
    Loading
    Loading...

    Owner options

    List your home for rent

    $2,311/mo

    Rent Zestimate®

    Find your next renter with Zillow Rental Manager. Plus, with online applications, you can quickly screen prospective tenants – for free.

    Learn more

    $2,311/mo

    Rent Zestimate®

    Refinance and save

    $2,135/mo

    Est. payment

    Refinancing to a lower rate could help reduce your monthly payments and save thousands over the life of the loan.

    See today's rates

    $2,135/mo

    Est. payment

    Explore your selling options

    Work with a Zillow partner agent

    Leverage their expertise and Zillow's premium Showcase listings to get your home seen by more buyers.

    Get started

    List with your own agent

    Get your home in front of millions of buyers by listing it on Zillow.

    Learn how to do it

    Sell it yourself

    Take full control of how buyers see your home on Zillow by listing For Sale by Owner (FSBO).

    List your home

    What's special

    Abundant natural lightBright open-concept layoutSoaring ceilingsLaminate flooring throughoutCovered and screened-in patioFully fenced backyard
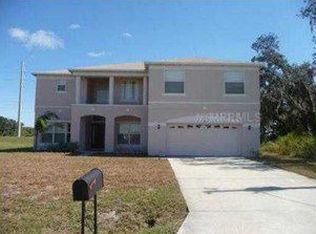
    Looking for space, privacy, and flexibility under one roof? This 4-bedroom home features a rare private ensuite suite behind a pocket door—perfect for multigenerational living, guests, or a home office setup. Welcome to this beautifully maintained, move-in ready home offering the perfect blend of comfort, space, and Florida living in one of Poinciana’s fastest-growing communities! This 4-bedroom, 3-bathroom home features a highly desirable split floor plan designed for modern living. One of the standout features is a separate ensuite bedroom and bathroom tucked behind a pocket door, creating a private living area ideal for extended family, visiting guests, or anyone needing their own space and independence. In addition, two of the secondary bedrooms are connected by a convenient Jack & Jill bathroom, offering both functionality and privacy—perfect for family living or guests. Step inside to a bright, open-concept layout with soaring ceilings and abundant natural light. The laminate flooring throughout provides a clean, updated look while being durable and easy to maintain. The spacious kitchen offers ample cabinet space and flows seamlessly into the main living and dining areas—perfect for entertaining or everyday living. The primary suite is generously sized with a walk-in closet and private bath, creating a relaxing retreat. Enjoy Florida living year-round on the covered and screened-in patio, ideal for morning coffee or weekend BBQs, all overlooking a fully fenced backyard—perfect for pets or creating your own outdoor oasis. Additional highlights include a newer roof (2018), 2-car garage, and extended driveway for extra parking. Conveniently located just minutes from shopping, restaurants, schools, and medical facilities, with nearby parks, lakes, walking trails, and playgrounds. Community amenities include pools, fitness centers, and recreational areas. Whether you’re looking for a primary residence, second home, or investment opportunity, this home offers the space, layout, and value buyers are searching for in today’s market. Don’t miss your opportunity to own a home that truly checks all the boxes—schedule your private showing today!Some photos have been virtually staged/enhanced using AI to help buyers visualize the home’s potential with minimal updates or decorating.

    Zillow last checked:

    Listing updated:

    Listed by:

    Katie Sweet 863-990-5141,

    WATSON REALTY CORP. 407-589-1600

    Bought with:

    Non-Member Agent

    STELLAR NON-MEMBER OFFICE

    Source: Stellar MLS,MLS#: S5149078MLS LogoOriginating MLS: Osceola

    Facts & features

    Interior

    Bedrooms & bathrooms
    • Bedrooms: 4
    • Bathrooms: 3
    • Full bathrooms: 3
    Rooms
    • Room types: Utility Room, Dining Room, Living Room
    Primary bedroom
    • Features: Ceiling Fan(s), Walk-In Closet(s)
    • Level: First
    • Area: 255 Square Feet
    • Dimensions: 15x17
    Bedroom 2
    • Features: Ceiling Fan(s), Built-in Closet
    • Level: First
    • Area: 168 Square Feet
    • Dimensions: 12x14
    Bedroom 3
    • Features: Ceiling Fan(s), Walk-In Closet(s)
    • Level: First
    • Area: 168 Square Feet
    • Dimensions: 12x14
    Dining room
    • Level: First
    • Area: 168 Square Feet
    • Dimensions: 12x14
    Kitchen
    • Features: Bar
    • Level: First
    • Area: 168 Square Feet
    • Dimensions: 12x14
    Living room
    • Features: Ceiling Fan(s)
    • Level: First
    • Area: 238 Square Feet
    • Dimensions: 14x17
    Heating
    • Central
    Cooling
    • Central Air
    Appliances
    • Included: Microwave, Range, Refrigerator, Washer, Dishwasher, Disposal, Dryer
    • Laundry: Laundry Room, Electric Dryer Hookup, Inside, Washer Hookup
    Features
    • Eating Space In Kitchen, High Ceilings, Primary Bedroom Main Floor, Vaulted Ceiling(s), Walk-In Closet(s), Ceiling Fan(s)
    • Flooring: Laminate
    • Doors: Sliding Doors
    • Has fireplace: No
    Interior area
    • Total structure area: 3,050
    • Total interior livable area: 2,359 sqft

    Property

    Parking
    • Total spaces: 2
    • Parking features: Driveway, Garage Door Opener
    • Attached garage spaces: 2
    • Has uncovered spaces: Yes
    Features
    • Levels: One
    • Stories: 1
    • Patio & porch: Screened, Patio
    • Exterior features: Irrigation System, Private Yard
    • Fencing: Vinyl,Wood
    Lot
    • Size: 8,407 Square Feet
    • Features: In County
    • Residential vegetation: Mature Landscaping
    Details
    • Parcel number: 282815935360006140
    • Zoning: RESIDENTAIL
    • Special conditions: None

    Construction

    Type & style
    • Home type: SingleFamily
    • Architectural style: Florida
    • Property subtype: Single Family Residence
    Materials
    • Stucco, Block
    • Foundation: Slab
    • Roof: Shingle
    Condition
    • Completed
    • New construction: No
    • Year built: 2006

    Utilities & green energy

    • Sewer: Public Sewer
    • Water: Public
    • Utilities for property: Cable Available, Water Available, Electricity Available

    Community & HOA

    Community
    • Features: Park, Playground, Pool, Deed Restrictions, Fitness Center
    • Pet fee: $0 monthly
    • Subdivision: POINCIANA NBRHD 6 VILL 7
    HOA
    • Has HOA: Yes
    • Services included: Internet, Cable TV, Recreational Facilities
    • HOA fee: $100 monthly
    • HOA name: Association of Poinciana Villages
    • HOA phone: 863-427-0900
    • Second HOA name: Association of Poinciana Villa
    Location
    • Region: Poinciana

    Financial & listing details

    • Price per square foot: $127/sqft
    • Tax assessed value: $275,735
    • Annual tax amount: $2,215
    • Date on market: 5/2/2026
    • Cumulative days on market: 296 days
    • Listing terms: Cash,Conventional,USDA Loan,VA Loan
    • Ownership: Fee Simple
    • Total actual rent: 0
    • Electric utility on property: Yes
    • Road surface type: Paved, Asphalt

    Price history

    DateEventPrice
    7/28/2026Sold$300,000-5.5%$127/sqft
    Source: Stellar MLS #S5149078 Report a problem
    7/8/2026Contingent$317,500$135/sqft
    Source: Stellar MLS #S5149078 Report a problem
    6/25/2026Pending sale$317,500$135/sqft
    Source: Stellar MLS #S5149078 Report a problem
    5/18/2026Price change$317,500-0.8%$135/sqft
    Source: Stellar MLS #S5149078 Report a problem
    5/2/2026Listed for sale$320,000-3%$136/sqft
    Source: Stellar MLS #S5149078 Report a problem
    4/6/2026Listing removed$330,000$140/sqft
    Source: Stellar MLS #O6333497 Report a problem
    11/29/2025Price change$330,000-2.9%$140/sqft
    Source: Stellar MLS #O6333497 Report a problem
    8/6/2025Listed for sale$340,000+126.7%$144/sqft
    Source: Stellar MLS #O6333497 Report a problem
    11/23/2015Sold$150,000-3.2%$64/sqft
    Source: Public Record Report a problem
    9/25/2015Listed for sale$155,000+106.4%$66/sqft
    Source: STACEY TOWNS REALTY LLC #P4707204 Report a problem
    3/8/2011Sold$75,100+0.3%$32/sqft
    Source: Public Record Report a problem
    1/9/2011Listed for sale$74,900-71.4%$32/sqft
    Source: Prudential Real Estate #S4680148 Report a problem
    10/2/2006Sold$261,900+1995.2%$111/sqft
    Source: Public Record Report a problem
    3/20/1997Sold$12,500$5/sqft
    Source: Public Record Report a problem

    Public tax history

    YearProperty taxesTax assessment
    2025$1,476 +3.5%$153,976 +2.9%
    2024$1,426 +2.8%$149,637 +3%
    2023$1,388 +3%$145,279 +3%
    2022$1,348 -0.2%$141,048 +3%
    2021$1,351 +1%$136,940 +1.4%
    2020$1,337 +0.3%$135,049 +2.3%
    2019$1,333 -23.2%$132,013 +1.9%
    2018$1,736 +2.4%$129,552 +2.1%
    2017$1,696 +33.7%$126,887 +2.1%
    2016$1,268 +18.6%$124,277 +14.3%
    2015$1,069 -19.4%$108,724 +0.8%
    2014$1,326 -0.3%$107,861 +36.2%
    2013$1,330 +19.8%$79,181 +10%
    2012$1,110 -6%$71,983 -4.9%
    2011$1,181 -12.7%$75,655 -10.9%
    2010$1,352 -42.6%$84,948 -38.9%
    2009$2,354 -27.5%$139,071 -32.5%
    2008$3,247 $206,070
    2007-- --
    2006$354 --
    2005-- --
    2004$100 +50%--
    2003$67 -2.4%$4,000
    2002$69 -21.3%$4,000 -21.3%
    2001$87 $5,080
    Find assessor info on the county website

    Neighborhood: 34759

    Nearby schools

    GreatSchools rating
    Schools provided by the listing agent
    • Elementary: Sandhill Elem
    • Middle: Lake Marion Creek Middle
    • High: Haines City Senior High

    Source: Stellar MLS. This data may not be complete. We recommend contacting the local school district to confirm school assignments for this home.

    Get a cash offer in 3 minutes
    Find out how much your home could sell for in as little as 3 minutes with a no-obligation cash offer.
    Estimated market value
    $299,900
    Get a cash offer in 3 minutes
    Find out how much your home could sell for in as little as 3 minutes with a no-obligation cash offer.
    Estimated market value
    $299,900