Skip main navigation
Sold for $400,000
  • $400,000

    169 Bluebird Ln, Burlington, WV 26710

    3beds
    2,635sqft
    Single Family Residence
    Built in 1997
    5.34 Acres Lot
    $434,400 Zestimate®
    $152/sqft
    $1,596 Estimated rent

    Home value

    $434,400

    $408,000 - $460,000

    $1,596/mo

    Zestimate® history
    Loading
    Loading...

    Owner options

    List your home for rent

    $1,596/mo

    Rent Zestimate®

    Find your next renter with Zillow Rental Manager. Plus, with online applications, you can quickly screen prospective tenants – for free.

    Learn more

    $1,596/mo

    Rent Zestimate®

    Refinance and save

    $2,505/mo

    Est. payment

    Refinancing to a lower rate could help reduce your monthly payments and save thousands over the life of the loan.

    See today's rates

    $2,505/mo

    Est. payment

    Explore your selling options

    Work with a Zillow partner agent

    Leverage their expertise and Zillow's premium Showcase listings to get your home seen by more buyers.

    Get started

    List with your own agent

    Get your home in front of millions of buyers by listing it on Zillow.

    Learn how to do it

    Sell it yourself

    Take full control of how buyers see your home on Zillow by listing For Sale by Owner (FSBO).

    List your home

    What's special

    Ample storageUpdated hvacExtended deckNewer modern kitchen appliancesSpacious rec roomOpen livingDining area
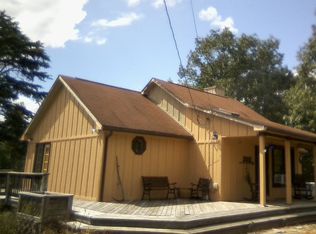
    Nestled in Whitetail Ridge on over 5 acres, this custom-built 3 bed, 2 bath home is the ultimate blend of tranquility and functionality. The open living and dining area flow seamlessly into the kitchen, while an elegant loft space adjacent to an upstairs primary bedroom is perfect for an afternoon story or a day working from home. Step onto the extended deck for breathtaking views or enjoy the serene screened-in breezeway. The two-car garage can be converted to three. The basement boasts a spacious rec room with a soapstone wood-burning stove, large laundry room, ample storage, and potential for an additional bedroom and third bathroom. A 2019 built barn with a pre-finished upper level holds potential for an "in-law suite," studio, or extra storage. Additional home features include a whole-house generator, newer modern kitchen appliances, 1000-gallon cistern, updated HVAC, and High-Speed internet. Whether for permanent living or a weekend escape from the city, this property provides all the comforts to make it a home.

    Zillow last checked:

    Listing updated:

    Listed by:

    Eric Riggleman 304-813-2812,

    Coldwell Banker Home Town Realty,

    Co-Listing Agent: Robert L Delsignore 304-813-4021,

    Coldwell Banker Home Town Realty

    Bought with:

    Kate Nazelrod, WV0030594

    Pioneer Ridge Realty

    Source: Bright MLS,MLS#: WVMI2001876MLS Logo

    Facts & features

    Interior

    Bedrooms & bathrooms
    • Bedrooms: 3
    • Bathrooms: 2
    • Full bathrooms: 2
    • Main level bathrooms: 1
    • Main level bedrooms: 2
    Basement
    • Area: 1400
    Heating
    • Forced Air, Wood Stove, Propane, Wood
    Cooling
    • Central Air, Electric
    Appliances
    • Included: Water Heater
    • Laundry: In Basement, Laundry Room
    Features
    • Combination Dining/Living, Combination Kitchen/Dining, Exposed Beams, Primary Bath(s), Wood Ceilings, Wood Walls, Log Walls
    • Flooring: Wood
    • Basement: Partially Finished
    • Has fireplace: No
    • Fireplace features: Wood Burning Stove
    Interior area
    • Total structure area: 3,435
    • Total interior livable area: 2,635 sqft
    • Finished area above ground: 2,035
    • Finished area below ground: 600

    Property

    Parking
    • Total spaces: 2
    • Parking features: Oversized, Driveway, Attached
    • Attached garage spaces: 2
    • Has uncovered spaces: Yes
    Accessibility
    • Accessibility features: None
    Features
    • Levels: Two and One Half
    • Stories: 2
    • Patio & porch: Deck
    • Pool features: None
    Lot
    • Size: 5.34 Acres
    Details
    • Additional structures: Above Grade, Below Grade
    • Parcel number: 10 21002600000000
    • Zoning: 101
    • Special conditions: Standard

    Construction

    Type & style
    • Home type: SingleFamily
    • Architectural style: Cabin/Lodge
    • Property subtype: Single Family Residence
    Materials
    • Log
    • Foundation: Concrete Perimeter
    • Roof: Shingle
    Condition
    • New construction: No
    • Year built: 1997

    Utilities & green energy

    • Sewer: On Site Septic
    • Water: Well, Cistern

    Community & neighborhood

    Security
    • Security features: Security System
    Location
    • Region: Burlington
    • Subdivision: Whitetail Ridge
    • Municipality: Welton

    HOA & financial

    HOA
    • Has HOA: Yes
    • HOA fee: $175 annually
    • Association name: WHITETAIL RIDGE

    Other

    Other facts
    • Listing agreement: Exclusive Right To Sell
    • Ownership: Fee Simple

    Price history

    DateEventPrice
    11/1/2023Sold$400,000+0%$152/sqft
    Source: Bright MLS #WVMI2001876 Report a problem
    9/20/2023Contingent$399,900$152/sqft
    Source: Bright MLS #WVMI2001876 Report a problem
    9/13/2023Listed for sale$399,900$152/sqft
    Source: Bright MLS #WVMI2001876 Report a problem

    Public tax history

    YearProperty taxesTax assessment
    2025$1,776 +2.4%$148,760 +2.4%
    2024$1,735 +19.8%$145,340 +2.8%
    2023$1,448 -0.1%$141,320 -0.1%
    2022$1,450 +1.6%$141,440 +1.4%
    2021$1,427 $139,520 +3.1%
    2020-- $135,320 +2.6%
    2019$1,574 +5.1%$131,840 +5.1%
    2018$1,498 $125,480
    2017$1,498 $125,480 +0%
    2016$1,498 +11%$125,460 +11%
    2015$1,349 +35.8%$113,000 +9.5%
    2014$993 +12.7%$103,220 +4.7%
    2013$882 $98,600 +5.1%
    2012$882 $93,840 0%
    2011$882 +3%$93,860 +2.4%
    2010$856 +0.7%$91,700 +0.5%
    2009$850 +2.7%$91,220 +2.1%
    2008$828 +3.4%$89,360 +2.6%
    2007$801 +16.8%$87,080 +13.4%
    2006$686 +11.9%$76,820 +9.1%
    2005$613 $70,440 +6.3%
    2004-- $66,240
    2003-- $66,240 +1%
    2002-- $65,580 -2.1%
    2001-- $66,960

    Find assessor info on the county website

    Neighborhood: 26710

    Nearby schools

    GreatSchools rating
    Schools provided by the listing agent
    • District: Mineral County Schools

    Source: Bright MLS. This data may not be complete. We recommend contacting the local school district to confirm school assignments for this home.

    Get pre-qualified for a loan
    At Zillow Home Loans, we can pre-qualify you in as little as 5 minutes with no impact to your credit score.

    An equal housing lender. NMLS #10287.