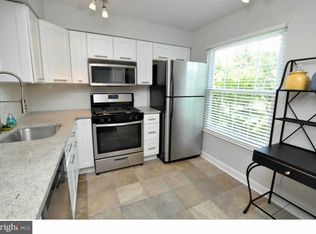
Welcome to this beautifully upgraded and meticulously maintained condo, ideally situated in the highly sought-after Le Club community. This residence offers a peaceful and private setting, located in the rear of the development and backing onto serene open space, providing a tranquil backdrop for everyday living. Step out onto the inviting side porch, the perfect spot to enjoy your morning coffee or tea while taking in the pleasant view. The heart of the home is the bright, stylish, and functional kitchen. It boasts classic white cabinetry, perfectly complemented by sleek granite countertops. A dedicated coffee bar area with extra storage space is a thoughtful addition for any beverage enthusiast. The kitchen is fully equipped with a suite of stainless steel appliances, ensuring a modern cooking experience. An open pass through to the dining room makes serving and entertaining effortless. The adjacent dining room is both elegant and practical, featuring a handsome fan light fixture that provides both illumination and climate control. Throughout the main living areas, you'll appreciate the durable and attractive Luxury Vinyl Plank (LVP) flooring, which offers both a contemporary aesthetic and easy cleanup. The expansive living room is a wonderful space for relaxation and gathering, filled with natural light streaming in through a triple window. A glass door from the living room provides direct access to a front patio area, complete with an exterior storage closet, offering convenience and an additional outdoor retreat. The primary bedroom is a true sanctuary, featuring a spacious walk-in closet for ample storage. The en suite bathroom has been recently upgraded, boasting a brand-new shower enclosure and an elegant, new white vanity, providing a fresh, spa-like feel. The second bedroom is generously sized and offers comfortable accommodations for family or guests. The hall bathroom, conveniently located, serves the second bedroom and common areas, and features a classic tile tub/shower combination and a newly installed vanity. This lovely condo promises not to disappoint. It combines stylish, modern upgrades with an incredibly convenient location. 15 minutes to Centerton Square where you will find Wegmanns, Costco, Top Golf, Tommy's Tavern and and many other eateries and stores. Just minutes from route 38 and 295 for an easy commute. It is a true turn-key opportunity offering comfort, style, and a prime location.
Sold for $299,000
$299,000
169 Bradford Ct #A, Mount Laurel, NJ 08054
2beds
1,080sqft
Condominium
Built in 1985
-- sqft lot
$300,900 Zestimate®
$277/sqft
$2,221 Estimated rent
Home value
$300,900
$274,000 - $331,000
$2,221/mo
Zestimate® history
Owner options
List your home for rent
$2,221/mo
Rent Zestimate®
Find your next renter with Zillow Rental Manager. Plus, with online applications, you can quickly screen prospective tenants – for free.
$2,221/mo
Rent Zestimate®
Refinance and save
$2,117/mo
Est. payment
Refinancing to a lower rate could help reduce your monthly payments and save thousands over the life of the loan.
$2,117/mo
Est. payment
Explore your selling options
Work with a Zillow partner agent
Leverage their expertise and Zillow's premium Showcase listings to get your home seen by more buyers.
Get startedList with your own agent
Get your home in front of millions of buyers by listing it on Zillow.
Learn how to do itSell it yourself
Take full control of how buyers see your home on Zillow by listing For Sale by Owner (FSBO).
List your homeWhat's special
Zillow last checked:
Listing updated:
Listed by:
Meredith Hahn 609-760-9105,
BHHS Fox & Roach-Medford
Bought with:
Nancy Pearl, 1004811
Compass New Jersey, LLC - Moorestown
Source: Bright MLS,MLS#: NJBL2104954
Facts & features
Interior
Bedrooms & bathrooms
- Bedrooms: 2
- Bathrooms: 2
- Full bathrooms: 2
- Main level bathrooms: 2
- Main level bedrooms: 2
Rooms
- Room types: Living Room, Dining Room, Primary Bedroom, Kitchen, Foyer, Bedroom 1, Laundry, Bathroom 2, Primary Bathroom
Primary bedroom
- Level: Main
- Area: 238 Square Feet
- Dimensions: 14 X 17
Bedroom 1
- Level: Main
- Area: 156 Square Feet
- Dimensions: 12 X 13
Primary bathroom
- Level: Main
- Area: 42 Square Feet
- Dimensions: 7 X 6
Bathroom 2
- Level: Main
- Area: 35 Square Feet
- Dimensions: 5 X 7
Dining room
- Level: Main
- Area: 90 Square Feet
- Dimensions: 10 X 9
Foyer
- Level: Main
- Area: 12 Square Feet
- Dimensions: 4 X 3
Kitchen
- Level: Main
- Area: 81 Square Feet
- Dimensions: 9 X 9
Laundry
- Level: Main
- Area: 35 Square Feet
- Dimensions: 5 X 7
Living room
- Level: Main
- Area: 255 Square Feet
- Dimensions: 15 X 17
Heating
- Forced Air, Natural Gas
Cooling
- Central Air, Electric
Appliances
- Included: Gas Water Heater
- Laundry: Laundry Room, In Unit
Features
- Dry Wall
- Flooring: Carpet, Luxury Vinyl, Tile/Brick
- Has basement: No
- Has fireplace: No
Interior area
- Total structure area: 1,080
- Total interior livable area: 1,080 sqft
- Finished area above ground: 1,080
Property
Parking
- Parking features: Parking Lot
Accessibility
- Accessibility features: 2+ Access Exits
Features
- Levels: One
- Stories: 1
- Pool features: Community
Details
- Additional structures: Above Grade
- Parcel number: 2400602 0100001C0169
- Zoning: RESIDENTIAL
- Special conditions: Standard
Construction
Type & style
- Home type: Condo
- Architectural style: Traditional
- Property subtype: Condominium
- Attached to another structure: Yes
Materials
- Vinyl Siding
- Roof: Shingle
Condition
- New construction: No
- Year built: 1985
Utilities & green energy
- Sewer: Public Septic
- Water: Public
Community & HOA
Community
- Condo and coop fee: $325 monthly
- Subdivision: Le Club I
HOA
- Has HOA: No
- Amenities included: None
- Services included: Common Area Maintenance, Maintenance Grounds, Snow Removal, Trash
- HOA name: Firstservice Residential
Location
- Region: Mount Laurel
- Municipality: MOUNT LAUREL TWP
Financial & listing details
- Price per square foot: $277/sqft
- Tax assessed value: $132,500
- Annual tax amount: $4,452
- Date on market: 2/5/2026
- Listing agreement: Exclusive Right To Sell
- Listing terms: Cash,Conventional,VA Loan
- Inclusions: Washer, Dryer Refrigerator
- Ownership: Condominium
Price history
| Date | Event | Price |
|---|---|---|
| 7/16/2026 | Listing removed | $2,400$2/sqft |
Source: Bright MLS #NJBL2111914 Report a problem | ||
| 7/8/2026 | Listed for rent | $2,400-4%$2/sqft |
Source: Bright MLS #NJBL2111914 Report a problem | ||
| 6/6/2026 | Listing removed | $2,500$2/sqft |
Source: Bright MLS #NJBL2111914 Report a problem | ||
| 5/16/2026 | Listed for rent | $2,500$2/sqft |
Source: Bright MLS #NJBL2111914 Report a problem | ||
| 4/8/2026 | Sold | $299,000$277/sqft |
Source:  Bright MLS #NJBL2104954 Report a problem Bright MLS #NJBL2104954 Report a problem | ||
| 2/14/2026 | Pending sale | $299,000$277/sqft |
Source: Bright MLS #NJBL2104954 Report a problem | ||
| 2/13/2026 | Contingent | $299,000$277/sqft |
Source: Bright MLS #NJBL2104954 Report a problem | ||
| 2/5/2026 | Listed for sale | $299,000$277/sqft |
Source: Bright MLS #NJBL2104954 Report a problem | ||
Public tax history
Tax history is unavailable.
Neighborhood: 08054
Nearby homes
- $250,000-- bd-- ba1k sqft149A Bradford Ct #149, Mount Laurel, NJ 08054Off Market
- $259,9002 bd1 ba920 sqft161 Bradford Ct, Mount Laurel, NJ 08054Sold

- $272,600-- bd-- ba1.3k sqft148B Bradford Ct #148, Mount Laurel, NJ 08054Off Market
- $316,4002 bd2 ba1.3k sqft150B Bradford Ct #150, Mount Laurel, NJ 08054Off Market
- $270,0002 bd2 ba1.1k sqft158 Bradford Ct, Mount Laurel, NJ 08054Sold
- $262,700-- bd-- ba1k sqft151A Bradford Ct #151, Mount Laurel, NJ 08054Off Market
- $250,0002 bd2 ba1.3k sqft152B Bradford Ct #B, Mount Laurel, NJ 08054Sold
- $239,9002 bd1 ba984 sqft139 Bradford Ct, Mount Laurel, NJ 08054For Sale
Nearby schools
GreatSchools rating
- 7/10Hartford Upper Elementary SchoolGrades: 5-6Distance: 0.6 mi
- 6/10T E Harrington Middle SchoolGrades: 7-8Distance: 1.6 mi
- 5/10Lenape High SchoolGrades: 9-12Distance: 2.7 mi
Schools provided by the listing agent
- High: Lenape H.s.
- District: Mount Laurel Township Public Schools
Source: Bright MLS. This data may not be complete. We recommend contacting the local school district to confirm school assignments for this home.
Get a cash offer in 3 minutes
Find out how much your home could sell for in as little as 3 minutes with a no-obligation cash offer.
Estimated market value
$300,900
Get a cash offer in 3 minutes
Find out how much your home could sell for in as little as 3 minutes with a no-obligation cash offer.
Estimated market value
$300,900
- New Jersey
- Burlington County
- Mt Laurel Township
- 08054
- 169 Bradford Ct Unit A
Nearby cities
Nearby neighborhoods
Nearby zip codes
Other Mt Laurel Township Topics
- Apartments for Rent in 08054
- Houses for Sale in 08054
- Houses for Rent in 08054
- 08054 Real Estate
- Mt Laurel Township Condos
- Houses for Sale in Mt Laurel Township
- Newest Listings in Mt Laurel Township
- Mt Laurel Township Home Values
- Mt Laurel Township Real Estate Agents
- Mt Laurel Township Refinance
- Mt Laurel Township Mortgage Rates
