This beautifully maintained 13-year-old Colonial home in East Longmeadow is move-in ready and offers a perfect blend of comfort and style. The property boasts a fully fenced-in yard, a spacious composite deck, and meticulously cared-for landscaping perfect to show off your gorgeous home and entertain with pride. Inside, you’ll find the perfect flow offering great space to entertain family and friends, stunning hardwood and tiled floors, large bedrooms, and three well-appointed bathrooms. The main level features convenient laundry, while the walk-out basement provides a cozy family room and dining area perfect for movie or game night. An extra finished lower level room, previously used as a salon, could make a great office, dog washing station or gym. High-end finishes complete the home, making it an ideal retreat for anyone looking for a perfect combination of luxury and convenience.
Sold for $520,000
$520,000
169 Braeburn Rd, East Longmeadow, MA 01028
3beds
2,029sqft
Single Family Residence
Built in 2012
0.25 Acres Lot
$503,500 Zestimate®
$256/sqft
$3,012 Estimated rent
Home value
$503,500
$478,000 - $529,000
$3,012/mo
Zestimate® history
Owner options
List your home for rent
$3,012/mo
Rent Zestimate®
Find your next renter with Zillow Rental Manager. Plus, with online applications, you can quickly screen prospective tenants – for free.
$3,012/mo
Rent Zestimate®
Refinance and save
$3,630/mo
Est. payment
Refinancing to a lower rate could help reduce your monthly payments and save thousands over the life of the loan.
$3,630/mo
Est. payment
Explore your selling options
Work with a Zillow partner agent
Leverage their expertise and Zillow's premium Showcase listings to get your home seen by more buyers.
Get startedList with your own agent
Get your home in front of millions of buyers by listing it on Zillow.
Learn how to do itSell it yourself
Take full control of how buyers see your home on Zillow by listing For Sale by Owner (FSBO).
List your homeWhat's special
Convenient laundryCozy family roomSpacious composite deckThree well-appointed bathroomsHigh-end finishesMeticulously cared-for landscapingFully fenced-in yard
Zillow last checked:
Listing updated:
Listed by:
Paula J. Smith 860-748-6801,
Berkshire Hathaway HomeServices Realty Professionals 413-567-3361
Bought with:
Elizabeth Hays Noonan
RE/MAX On the Charles
Source: MLS PIN,MLS#: 73382640
Facts & features
Interior
Bedrooms & bathrooms
- Bedrooms: 3
- Bathrooms: 3
- Full bathrooms: 2
- 1/2 bathrooms: 1
Primary bedroom
- Features: Bathroom - Full, Bathroom - Double Vanity/Sink, Ceiling Fan(s), Walk-In Closet(s), Closet, Flooring - Hardwood
- Level: Second
- Area: 208.62
- Dimensions: 12.2 x 17.1
Bedroom 2
- Features: Closet, Flooring - Wall to Wall Carpet
- Level: Second
- Area: 195.3
- Dimensions: 15.5 x 12.6
Bedroom 3
- Features: Closet, Flooring - Wall to Wall Carpet
- Level: Second
- Area: 195.3
- Dimensions: 15.5 x 12.6
Primary bathroom
- Features: Yes
Bathroom 1
- Features: Bathroom - Half, Dryer Hookup - Electric, Washer Hookup
- Level: First
- Area: 46.23
- Dimensions: 6.7 x 6.9
Bathroom 2
- Features: Bathroom - Full, Bathroom - Double Vanity/Sink, Bathroom - With Tub & Shower, Flooring - Stone/Ceramic Tile, Countertops - Stone/Granite/Solid
- Level: Second
- Area: 58.46
- Dimensions: 7.4 x 7.9
Bathroom 3
- Features: Bathroom - Full, Bathroom - Double Vanity/Sink, Bathroom - Tiled With Shower Stall, Flooring - Stone/Ceramic Tile, Countertops - Stone/Granite/Solid
- Level: Second
- Area: 58.46
- Dimensions: 7.4 x 7.9
Dining room
- Features: Flooring - Stone/Ceramic Tile, Deck - Exterior, Open Floorplan, Recessed Lighting
- Level: First
- Area: 118.3
- Dimensions: 9.1 x 13
Family room
- Features: Closet, Flooring - Wall to Wall Carpet, Exterior Access, Recessed Lighting, Slider
- Level: Basement
- Area: 506.52
- Dimensions: 20.1 x 25.2
Kitchen
- Features: Flooring - Stone/Ceramic Tile, Dining Area, Pantry, Countertops - Stone/Granite/Solid, Kitchen Island, Open Floorplan, Recessed Lighting, Stainless Steel Appliances, Lighting - Pendant
- Level: First
- Area: 205.4
- Dimensions: 15.8 x 13
Living room
- Features: Flooring - Hardwood, Open Floorplan, Recessed Lighting
- Level: First
- Area: 281.82
- Dimensions: 23.1 x 12.2
Heating
- Forced Air, Electric Baseboard, Natural Gas
Cooling
- Central Air
Appliances
- Included: Gas Water Heater, Water Heater, Range, Dishwasher, Microwave, Refrigerator, Washer, Dryer, Vacuum System
- Laundry: Flooring - Stone/Ceramic Tile, Main Level, Electric Dryer Hookup, Washer Hookup, First Floor
Features
- Central Vacuum, Wired for Sound
- Flooring: Wood, Tile, Carpet
- Doors: Insulated Doors
- Windows: Insulated Windows, Storm Window(s), Screens
- Basement: Full,Finished,Walk-Out Access
- Number of fireplaces: 1
- Fireplace features: Living Room
Interior area
- Total structure area: 2,029
- Total interior livable area: 2,029 sqft
- Finished area above ground: 2,029
- Finished area below ground: 626
Property
Parking
- Total spaces: 8
- Parking features: Attached, Garage Door Opener, Paved Drive, Off Street, Paved
- Attached garage spaces: 2
- Uncovered spaces: 6
Features
- Patio & porch: Deck - Composite, Covered
- Exterior features: Deck - Composite, Covered Patio/Deck, Rain Gutters, Storage, Sprinkler System, Screens, Fenced Yard
- Fencing: Fenced/Enclosed,Fenced
Lot
- Size: 0.25 Acres
- Features: Cleared, Level
Details
- Parcel number: 3655690
- Zoning: RC
Construction
Type & style
- Home type: SingleFamily
- Architectural style: Colonial
- Property subtype: Single Family Residence
Materials
- Frame
- Foundation: Concrete Perimeter
- Roof: Asphalt/Composition Shingles
Condition
- Year built: 2012
Utilities & green energy
- Electric: Circuit Breakers
- Sewer: Public Sewer
- Water: Public
- Utilities for property: for Gas Range, for Electric Dryer, Washer Hookup
Green energy
- Energy efficient items: Thermostat
Community & HOA
Community
- Features: Public Transportation, Golf
- Security: Security System
HOA
- Has HOA: No
Location
- Region: East Longmeadow
Financial & listing details
- Price per square foot: $256/sqft
- Tax assessed value: $443,100
- Annual tax amount: $8,188
- Date on market: 9/7/2026
- Listing terms: Contract
- Exclusions: Surround Wiring And Speakers To Remain. Smart Security Cameras And Monitor To Be Removed
Price history
| Date | Event | Price |
|---|---|---|
| 7/2/2025 | Sold | $520,000-1%$256/sqft |
Source: MLS PIN #73382640 Report a problem | ||
| 6/7/2025 | Contingent | $525,000$259/sqft |
Source: MLS PIN #73382640 Report a problem | ||
| 5/30/2025 | Listed for sale | $525,000$259/sqft |
Source: MLS PIN #73382640 Report a problem | ||
Public tax history
Tax history is unavailable.
Neighborhood: 01028
Nearby homes
- $541,8003 bd3 ba2k sqft169 Braeburn Rd, East Longmeadow, MA 01028Off Market
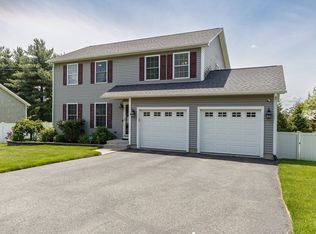
- $575,0004 bd3 ba2.4k sqft165 Braeburn Rd, East Longmeadow, MA 01028Sold
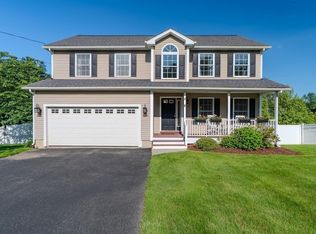
- $486,2003 bd2 ba1.4k sqft175 Braeburn Rd, East Longmeadow, MA 01028Off Market
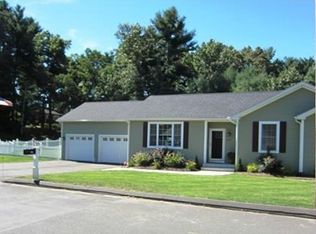
- $595,0004 bd3 ba2k sqft161 Braeburn Rd, East Longmeadow, MA 01028Sold
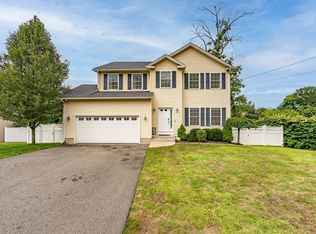
- $311,8003 bd2 ba1k sqft172 Braeburn Rd, East Longmeadow, MA 01028Off Market
- $302,9003 bd1 ba1.4k sqft166 Braeburn Rd, East Longmeadow, MA 01028Off Market
- $307,4003 bd1 ba1k sqft176 Braeburn Rd, East Longmeadow, MA 01028Off Market
- $351,3003 bd2 ba966 sqft162 Braeburn Rd, East Longmeadow, MA 01028Off Market
Nearby schools
GreatSchools rating
- 7/10Mapleshade Elementary SchoolGrades: 3-5Distance: 1.5 mi
- 7/10Birchland Park Middle SchoolGrades: 6-8Distance: 1.5 mi
- 8/10East Longmeadow High SchoolGrades: 9-12Distance: 1.3 mi
Schools provided by the listing agent
- High: East Longmeadow
Source: MLS PIN. This data may not be complete. We recommend contacting the local school district to confirm school assignments for this home.
Sell for more on Zillow
Get a Zillow Showcase℠ listing at no additional cost and you could sell for .
$503,500
2% more
+$10,070
With Zillow Showcase(estimated)
$513,570
Sell for more on Zillow
Get a Zillow Showcase℠ listing at no additional cost and you could sell for .
$503,500
2% more
+$10,070
With Zillow Showcase(estimated)
$513,570
- Massachusetts
- Hampden County
- East Longmeadow
- 01028
- 169 Braeburn Rd
