Skip main navigation
Sold for $322,500
  • $322,500

    169 Brookefield Dr, Macon, GA 31210

    4beds
    3,058sqft
    Single Family Residence, Residential
    Built in 2002
    0.25 Acres Lot
    $322,300 Zestimate®
    $105/sqft
    $2,731 Estimated rent

    Home value

    $322,300

    $306,000 - $338,000

    $2,731/mo

    Zestimate® history
    Loading
    Loading...

    Owner options

    List your home for rent

    $2,731/mo

    Rent Zestimate®

    Find your next renter with Zillow Rental Manager. Plus, with online applications, you can quickly screen prospective tenants – for free.

    Learn more

    $2,731/mo

    Rent Zestimate®

    Refinance and save

    $2,050/mo

    Est. payment

    Refinancing to a lower rate could help reduce your monthly payments and save thousands over the life of the loan.

    See today's rates

    $2,050/mo

    Est. payment

    Explore your selling options

    Work with a Zillow partner agent

    Leverage their expertise and Zillow's premium Showcase listings to get your home seen by more buyers.

    Get started

    List with your own agent

    Get your home in front of millions of buyers by listing it on Zillow.

    Learn how to do it

    Sell it yourself

    Take full control of how buyers see your home on Zillow by listing For Sale by Owner (FSBO).

    List your home

    What's special

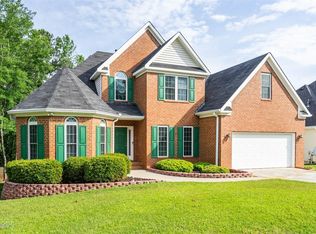
    Soaring ceilingsTwo-car garageCrown moldingBrand-new sinkSeparate dining roomPrivate-feeling backyardBeautiful curb appeal
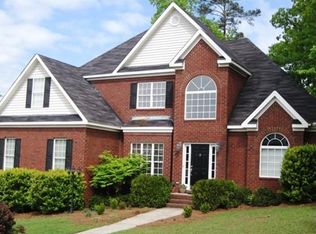
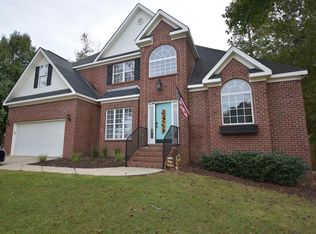
    Welcome home to 169 Brookefield Dr, one of North Macon's most sought-after communities. Tucked toward the back of the subdivision away from busy Bass Road, this beautiful 4 bedroom, 3 bath home offers the perfect balance of quiet neighborhood living with unbeatable convenience to shopping, dining, amenities, and I-75 just minutes away. Built in 2002 and lovingly cared for by only two owners, this home has the kind of warmth, character, and thoughtful layout buyers love. Step inside to soaring ceilings, rich hardwood floors throughout the main living areas, crown molding, built-in bookshelves, and a cozy fireplace that anchors the spacious living room. The separate dining room provides a classic space for gatherings, while the kitchen offers white cabinetry, laminate countertops, a brand-new sink, and a bright breakfast area with bay windows overlooking the peaceful backyard. The primary suite is conveniently located on the main floor and features tray ceilings, a walk-in closet, double vanity, separate shower, and an oversized soaking tub that creates the perfect place to unwind. Upstairs, you'll find three additional guest bedrooms, including two generously sized rooms with walk-in closets, plus a full bath. Outside, enjoy a huge back deck overlooking the private-feeling backyard, ideal for morning coffee, grilling, or relaxing under the trees. The 0.25-acre lot offers just the right amount of yard space without overwhelming maintenance. Major improvements include a roof and HVAC system that are both approximately 6 years old, plus a dry, clean, fully encapsulated crawlspace for added peace of mind. Complete with a two-car garage, beautiful curb appeal, and a location that's hard to beat, this Brookefield home is one you'll want to see in person.

    Zillow last checked:

    Listing updated:

    Listed by:

    Kason Wilkes 478-538-1857,

    Rivoli Realty

    Bought with:

    Brokered Agent

    Brokered Sale

    Source: MGMLS,MLS#: 184361MLS Logo

    Facts & features

    Interior

    Bedrooms & bathrooms
    • Bedrooms: 4
    • Bathrooms: 3
    • Full bathrooms: 2
    • 1/2 bathrooms: 1
    Primary bedroom
    • Description: Gigantic bathtub in ensuite bath & stand up shower
    • Features: Ceiling Fan(s), Crown Molding, Carpet, Double Vanity, Tray Ceiling(s), Walk-In Closet(s)
    • Level: First
    • Area: 247
    • Dimensions: 19.00 X 13.00
    Bedroom 2
    • Features: Ceiling Fan(s), Carpet
    • Level: Second
    • Area: 144
    • Dimensions: 12.00 X 12.00
    Bedroom 3
    • Description: Larger than the primary room
    • Features: Ceiling Fan(s), Carpet, Walk-In Closet(s)
    • Level: Second
    • Area: 242
    • Dimensions: 22.00 X 11.00
    Bedroom 4
    • Description: Access to attic in closet
    • Features: Ceiling Fan(s), Carpet, Walk-In Closet(s)
    • Level: Second
    • Area: 210
    • Dimensions: 21.00 X 10.00
    Other
    • Description: Bay windows overlooking the backyard
    • Features: Chandelier
    • Level: First
    • Area: 120
    • Dimensions: 15.00 X 8.00
    Dining room
    • Features: Chandelier, Crown Molding
    • Level: First
    • Area: 143
    • Dimensions: 13.00 X 11.00
    Kitchen
    • Description: New sink installed
    • Features: Crown Molding, Laminate Counters, Pantry, Storage
    • Level: First
    • Area: 120
    • Dimensions: 15.00 X 8.00
    Laundry
    • Description: Built in shelves (measurements approximate)
    • Features: Storage
    • Level: First
    • Area: 42
    • Dimensions: 6.00 X 7.00
    Living room
    • Description: Entry to back deck & has a fire place
    • Features: Ceiling Fan(s), High Ceilings
    • Level: First
    • Area: 378
    • Dimensions: 21.00 X 18.00
    Heating
    • Central, Electric
    Cooling
    • Electric, Central Air
    Appliances
    • Included: Dishwasher, Electric Oven, Electric Water Heater, Microwave, Washer
    • Laundry: Main Level, Laundry Room
    Features
    • Built-in Features, Carpet, Ceiling Fan(s), Chandelier, Crown Molding, Double Vanity, High Ceilings, Laminate Counters, Pantry, Storage, Tray Ceiling(s), Walk-In Closet(s), Wood
    • Flooring: Carpet, Hardwood, Other
    • Windows: Insulated Windows
    • Basement: Exterior Entry,Crawl Space
    • Number of fireplaces: 1
    • Fireplace features: Living Room
    Interior area
    • Total structure area: 3,058
    • Total interior livable area: 3,058 sqft
    • Finished area above ground: 3,058
    • Finished area below ground: 0

    Property

    Parking
    • Total spaces: 2
    • Parking features: Garage, Driveway
    • Garage spaces: 2
    • Has uncovered spaces: Yes
    Features
    • Levels: Two
    • Patio & porch: Front Porch, Back, Deck
    • Exterior features: Rain Gutters, Private Yard, Rear Stairs
    • Pool features: None
    • Fencing: Fenced
    • Waterfront features: None
    Lot
    • Size: 0.25 Acres
    • Features: Flag Lot
    Details
    • Parcel number: K0030327

    Construction

    Type & style
    • Home type: SingleFamily
    • Architectural style: Traditional
    • Property subtype: Single Family Residence, Residential
    Materials
    • Brick, Vinyl Siding
    • Foundation: Slab
    • Roof: Shingle
    Condition
    • Resale
    • New construction: No
    • Year built: 2002

    Utilities & green energy

    • Sewer: Public Sewer
    • Water: Public
    • Utilities for property: Cable Available, Electricity Available, Sewer Available, Underground Utilities, Water Available

    Community & neighborhood

    Security
    • Security features: Security System Owned, Smoke Detector(s)
    Community
    • Community features: None
    Location
    • Region: Macon
    • Subdivision: Brookefield

    HOA & financial

    HOA
    • Has HOA: Yes
    • HOA fee: $65 monthly

    Other

    Other facts
    • Listing agreement: Exclusive Right To Sell
    • Listing terms: ARM,Cash,Conventional,FHA,VA Loan

    Price history

    DateEventPrice
    7/1/2026Sold$322,500+0.8%$105/sqft
    Source: MGMLS #184361 Report a problem
    5/27/2026Pending sale$320,000$105/sqft
    Source: MGMLS #184361 Report a problem
    5/13/2026Listed for sale$320,000-11.1%$105/sqft
    Source: MGMLS #184361 Report a problem
    4/22/2026Listing removed$359,900$118/sqft
    Source: MGMLS #182843 Report a problem
    1/22/2026Listed for sale$359,900$118/sqft
    Source: CGMLS #260496 Report a problem
    1/15/2026Listing removed$359,900$118/sqft
    Source: GAMLS #10573539 Report a problem
    10/23/2025Price change$359,900-5.3%$118/sqft
    Source: CGMLS #254985 Report a problem
    9/11/2025Price change$379,900-2.6%$124/sqft
    Source: GAMLS #10573539 Report a problem
    7/29/2025Listed for sale$389,900+52.9%$128/sqft
    Source: CGMLS #254985 Report a problem
    7/18/2005Sold$255,000$83/sqft
    Source: Public Record Report a problem

    Public tax history

    YearProperty taxesTax assessment
    2025$3,298 +6.4%$142,998 +7.4%
    2024$3,099 +12.9%$133,090
    2023$2,745 -32.7%$133,090 +6.7%
    2022$4,077 +9.5%$124,757 +18.9%
    2021$3,723 +8.4%$104,964 +9.9%
    2020$3,435 -0.8%$95,468
    2019$3,463 +4.5%$95,468
    2018$3,315 -39.6%$95,468 +5.2%
    2017$5,484 +16.5%$90,720 +5.5%
    2016$4,705 +14.8%$85,971 +0.1%
    2015$4,098 -0.1%$85,907 -5.2%
    2014$4,103 $90,651
    2013-- --
    2012-- --
    2011-- --
    2010-- --
    2009$3,006 +44.9%$282,552 +49.7%
    2008$2,074 -2.9%$188,700
    2007$2,135 +5.5%$188,700 +150%
    2006$2,024 -18.2%$75,480
    2005$2,475 $75,480
    2004-- $75,480
    2003-- $75,480 +533.2%
    2002-- $11,920

    Find assessor info on the county website

    Neighborhood: 31210

    Nearby schools

    GreatSchools rating
    Schools provided by the listing agent
    • Elementary: Springdale
    • Middle: Howard
    • High: Howard

    Source: MGMLS. This data may not be complete. We recommend contacting the local school district to confirm school assignments for this home.

    Get a cash offer in 3 minutes
    Find out how much your home could sell for in as little as 3 minutes with a no-obligation cash offer.
    Estimated market value
    $322,300
    Get a cash offer in 3 minutes
    Find out how much your home could sell for in as little as 3 minutes with a no-obligation cash offer.
    Estimated market value
    $322,300