Skip main navigation
Sold for $354,900
  • $354,900

    169 Buckhaven Dr, Willow Spring, NC 27592

    3beds
    1,434sqft
    Single Family Residence
    Built in 2008
    0.67 Acres Lot
    $321,200 Zestimate®
    $247/sqft
    $1,696 Estimated rent

    Home value

    $321,200

    $302,000 - $340,000

    $1,696/mo

    Zestimate® history
    Loading
    Loading...

    Owner options

    List your home for rent

    $1,696/mo

    Rent Zestimate®

    Find your next renter with Zillow Rental Manager. Plus, with online applications, you can quickly screen prospective tenants – for free.

    Learn more

    $1,696/mo

    Rent Zestimate®

    Refinance and save

    $2,289/mo

    Est. payment

    Refinancing to a lower rate could help reduce your monthly payments and save thousands over the life of the loan.

    See today's rates

    $2,289/mo

    Est. payment

    Explore your selling options

    Work with a Zillow partner agent

    Leverage their expertise and Zillow's premium Showcase listings to get your home seen by more buyers.

    Get started

    List with your own agent

    Get your home in front of millions of buyers by listing it on Zillow.

    Learn how to do it

    Sell it yourself

    Take full control of how buyers see your home on Zillow by listing For Sale by Owner (FSBO).

    List your home

    What's special

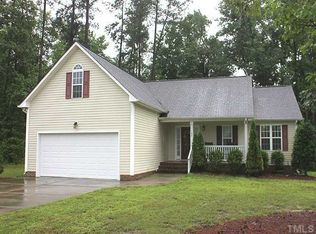
    This stunning, move-in ready ranch offers the perfect blend of modern updates and timeless charm. Boasting 3 bedrooms and 2 full baths, every inch of this home is designed for comfort and style. Step into the spacious family room and be greeted by the warm elegance of hand-scraped hardwood floors. Spacious kitchen features a custom-made kitchen island which stands ready for your culinary adventures, complemented by stainless steel appliances and a convenient pantry. Enjoy your morning coffee bathed in sunlight in the cozy breakfast nook. Retreat to the vaulted ceiling primary bedroom, a serene sanctuary with an en-suite bath featuring dual vanity and WIC. The secondary bedrooms are equally inviting, offering ample space for family or guests. But that's not all - venture upstairs to discover an expansive 785 sq ft of unfinished space brimming with potential. Whether you envision a home office, a playroom, or both, this blank canvas allows your creativity to take flight. Enjoy the latest technology with built-in surround sound speakers, network panel, google nest smart wi-fi thermostat, wi-fi smart garage door and rest easy knowing your new home has a top-notch alarm system. The oversized 2-car garage provides plenty of room for vehicles and storage. Step outside to your wooded backyard with a patio perfect for summer BBQs, a garden area ready for your green thumb, and a raised bed ideal for growing your own fresh produce. Don't miss this rare opportunity to own a meticulously updated home that combines modern living with natural serenity

    Zillow last checked:

    Listing updated:

    Listed by:

    Cindy Heffron 919-418-5463,

    RE/MAX SOUTHLAND REALTY II

    Bought with:

    Pam Campbell, 203280

    Redfin Corporation

    Source: Doorify MLS,MLS#: 10040361MLS Logo

    Facts & features

    Interior

    Bedrooms & bathrooms
    • Bedrooms: 3
    • Bathrooms: 2
    • Full bathrooms: 2
    • Main level bathrooms: 2
    Primary bedroom
    • Level: Main
    • Area: 204.4 Square Feet
    • Dimensions: 14 x 14.6
    Bedroom 2
    • Level: Main
    • Area: 135.89 Square Feet
    • Dimensions: 10.7 x 12.7
    Bedroom 3
    • Level: Main
    • Area: 108.12 Square Feet
    • Dimensions: 10.6 x 10.2
    Family room
    • Level: Main
    • Area: 283.5 Square Feet
    • Dimensions: 16.2 x 17.5
    Kitchen
    • Level: Main
    • Area: 217.5 Square Feet
    • Dimensions: 17.4 x 12.5
    Other
    • Description: Garage
    • Level: Main
    • Area: 547.4 Square Feet
    • Dimensions: 23 x 23.8
    Other
    • Description: Unfinished 2nd floor
    • Level: Second
    • Area: 711 Square Feet
    • Dimensions: 39.5 x 18
    Heating
    • Central, Electric, Forced Air, Heat Pump
    Cooling
    • Central Air, Ceiling Fan(s), Electric, Heat Pump
    Appliances
    • Included: Dishwasher, Electric Range, Ice Maker, Microwave, Water Heater
    • Laundry: Main Level
    Features
    • Ceiling Fan(s), Crown Molding, Double Vanity, Eat-in Kitchen, High Speed Internet, Kitchen Island, Pantry, Primary Downstairs, Vaulted Ceiling(s), Walk-In Closet(s), Bathtub/Shower Combination, Smooth Ceilings
    • Flooring: Carpet, Hardwood, Luxury Vinyl
    • Windows: Blinds
    • Number of fireplaces: 1
    • Fireplace features: Family Room, Gas
    Interior area
    • Total structure area: 1,434
    • Total interior livable area: 1,434 sqft
    • Finished area above ground: 1,434
    • Finished area below ground: 0

    Property

    Parking
    • Total spaces: 2
    • Parking features: Attached, Concrete, Garage Faces Front, Garage
    • Garage spaces: 2
    Features
    • Levels: One and One Half
    • Stories: 1
    • Patio & porch: Patio, Porch
    • Exterior features: Private Yard, Rain Gutters
    • Pool features: None
    • Fencing: None
    Lot
    • Size: 0.67 Acres
    • Features: Back Yard, Garden, Landscaped, Private, Wooded
    • Residential vegetation: Partially Wooded
    Details
    • Parcel number: 160500701513
    • Special conditions: Standard
    • Horse amenities: None

    Construction

    Type & style
    • Home type: SingleFamily
    • Architectural style: Ranch
    • Property subtype: Single Family Residence
    Materials
    • Vinyl Siding
    • Foundation: Block, Brick/Mortar, Permanent
    • Roof: Shingle
    Condition
    • New construction: No
    • Year built: 2008

    Utilities & green energy

    • Sewer: Septic Tank
    • Water: Public
    • Utilities for property: Cable Connected, Electricity Connected, Water Connected, Septic Connected

    Community & HOA

    Community
    • Features: None
    • Security: Smoke Detector(s), Security System
    • Subdivision: Buckhaven
    HOA
    • Has HOA: No
    • Amenities included: Other
    Location
    • Region: Willow Spring

    Financial & listing details

    • Price per square foot: $247/sqft
    • Tax assessed value: $193,420
    • Annual tax amount: $1,518
    • Date on market: 7/10/2024
    • Listing agreement: Exclusive Right To Sell
    • Listing terms: Cash,Conventional,FHA,USDA Loan,VA Loan
    • Road surface type: Asphalt

    Price history

    DateEventPrice
    8/20/2024Sold$354,900$247/sqft
    Source: Doorify MLS #10040361 Report a problem
    7/18/2024Pending sale$354,900$247/sqft
    Source: Doorify MLS #10040361 Report a problem
    7/10/2024Listed for sale$354,900+123.2%$247/sqft
    Source: Doorify MLS #10040361 Report a problem
    8/23/2010Sold$159,000-6.4%$111/sqft
    Source: Public Record Report a problem
    8/20/2009Listing removed$169,899$118/sqft
    Source: Coldwell Banker Advantage #1648709 Report a problem
    12/14/2008Price change$169,8990%$118/sqft
    Source: Listhub #1617011 Report a problem
    11/23/2008Listed for sale$169,900$118/sqft
    Source: Listhub #1617011 Report a problem

    Public tax history

    YearProperty taxesTax assessment
    2025$0 $40
    2024$0 $40
    2023$0 $40
    2022$0 $40
    2021$0 $40
    2020$0 $40
    2019$0 $40
    2018-- $40
    2017$0 $40
    2016$0 $40
    2015$0 $40
    Find assessor info on the county website

    Neighborhood: 27592

    Nearby schools

    GreatSchools rating
    Schools provided by the listing agent
    • Elementary: Johnston - Dixon Road Elementary
    • Middle: Johnston - McGees Crossroads Middle
    • High: Johnston - West Johnston High

    Source: Doorify MLS. This data may not be complete. We recommend contacting the local school district to confirm school assignments for this home.

    Get a cash offer in 3 minutes
    Find out how much your home could sell for in as little as 3 minutes with a no-obligation cash offer.
    Estimated market value
    $321,200
    Get a cash offer in 3 minutes
    Find out how much your home could sell for in as little as 3 minutes with a no-obligation cash offer.
    Estimated market value
    $321,200