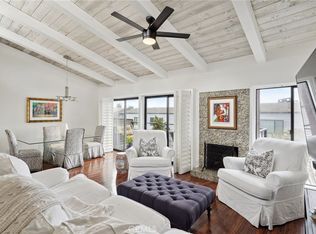
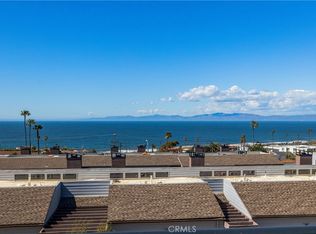
Quiet and easily accessible center 2 bedroom unit in Village Palos Verdes, a well maintained townhome complex just blocks from Torrance Beach and the Hollywood Riviera Village with dining, shopping, coffee shops, etc. Light pours in through double paned sliding windows in the living and dining room as well as clerestory windows in the high ceilings. Newer double stainless steel sink and newer gas stove in kitchen. Upstairs features an open living room/dining area with gas fireplace, newer flat screen TV, kitchen and powder room. Durable wood look tile leads to an expansive outdoor deck off the back. Direct access from the attached garage (with newer epoxy coated garage floor) into the kitchen with NO stairs. Downstairs are two en-suite bedrooms with newer manufactured wood flooring, a laundry area with newer LG Washer/Dryer, large enough for a home office and another patio that spans the width of the home. Interior lighting has all been upgraded to "smart switches", smart door lock at garage entrance, doorbell camera, garage camera, and ring security system. The primary suite features custom blackout drapes w remote switch, dual sink BR counters and a walk in closet. Second BR has custom drapes and attached bath w shower/jet tub. Dual pane windows throughout the home create a quiet and energy efficient sanctuary. Recharge in two sparkling pools and spas enjoying the sunset ocean views from the upper pool decks. Well managed HOA includes pools, spas, trash, water, insurance, grounds and exterior maintenance. (All "newer" items are less than 26 months old.)
Sold for $1,260,000
Street View
Listed by: Estate Properties • Cheryl Rau • Contact: 310-872-9098
Bought with: Compass
$1,260,000
169 Calle Mayor, Redondo Beach, CA 90277
2beds
1,403sqft
Townhouse
Built in 1977
2.02 Acres Lot
$1,303,200 Zestimate®
$898/sqft
$5,198 Estimated rent
Home value
$1,303,200
$1.23M - $1.39M
$5,198/mo
Zestimate® history
Owner options
List your home for rent
$5,198/mo
Rent Zestimate®
Find your next renter with Zillow Rental Manager. Plus, with online applications, you can quickly screen prospective tenants – for free.
$5,198/mo
Rent Zestimate®
Refinance and save
$8,464/mo
Est. payment
Refinancing to a lower rate could help reduce your monthly payments and save thousands over the life of the loan.
$8,464/mo
Est. payment
Explore your selling options
Work with a Zillow partner agent
Leverage their expertise and Zillow's premium Showcase listings to get your home seen by more buyers.
Get startedList with your own agent
Get your home in front of millions of buyers by listing it on Zillow.
Learn how to do itSell it yourself
Take full control of how buyers see your home on Zillow by listing For Sale by Owner (FSBO).
List your homeWhat's special
Zillow last checked:
Listing updated:
Listed by:
Cheryl Rau DRE #01373136 310-872-9098,
Estate Properties
Bought with:
ANNIE HO, DRE #01465060
Compass
Source: CRMLS,MLS#: PV24161309 Originating MLS: California Regional MLS
Originating MLS: California Regional MLSFacts & features
Interior
Bedrooms & bathrooms
- Bedrooms: 2
- Bathrooms: 3
- Full bathrooms: 1
- 3/4 bathrooms: 1
- 1/2 bathrooms: 1
- Main level bathrooms: 1
- Main level bedrooms: 1
Rooms
- Room types: Bedroom, Laundry, Living Room, Primary Bedroom, Other
Primary bedroom
- Features: Primary Suite
Bedroom
- Features: All Bedrooms Down
Bathroom
- Features: Bathroom Exhaust Fan, Closet, Low Flow Plumbing Fixtures, Remodeled, Separate Shower, Tub Shower
Kitchen
- Features: Kitchen/Family Room Combo
Other
- Features: Walk-In Closet(s)
Heating
- Central
Cooling
- None
Appliances
- Included: Dishwasher, Disposal, Gas Range, Refrigerator, Water Heater, Dryer, Washer
- Laundry: Gas Dryer Hookup, Inside, Laundry Room
Features
- Breakfast Bar, Balcony, Stone Counters, Storage, All Bedrooms Down, Primary Suite, Walk-In Closet(s)
- Flooring: See Remarks, Tile, Wood
- Doors: Insulated Doors, Sliding Doors
- Windows: Custom Covering(s), Double Pane Windows, Drapes, Roller Shields, Screens
- Has fireplace: Yes
- Fireplace features: Gas, Living Room
- Common walls with other units/homes: 2+ Common Walls,No One Above,No One Below
Interior area
- Total interior livable area: 1,403 sqft
Property
Parking
- Total spaces: 2
- Parking features: Direct Access, Driveway Level, Garage Faces Front, Garage, Guest, Side By Side
- Attached garage spaces: 2
Features
- Levels: Two
- Stories: 2
- Entry location: main floor
- Patio & porch: Deck
- Pool features: Heated, Association
- Has spa: Yes
- Spa features: Association, Heated, In Ground
- Has view: Yes
- View description: None
Lot
- Size: 2.02 Acres
Details
- Parcel number: 7512010077
- Zoning: TORR-MD
- Special conditions: Standard
Construction
Type & style
- Home type: Townhouse
- Architectural style: Modern
- Property subtype: Townhouse
- Attached to another structure: Yes
Condition
- Turnkey
- New construction: No
- Year built: 1977
Utilities & green energy
- Electric: Standard
- Sewer: Public Sewer
- Water: Public
- Utilities for property: Cable Connected, Electricity Connected, Natural Gas Connected, Phone Available, Sewer Connected, Water Connected
Community & HOA
Community
- Features: Street Lights, Sidewalks
- Security: Security System, Carbon Monoxide Detector(s), Smoke Detector(s)
HOA
- Has HOA: Yes
- Amenities included: Maintenance Grounds, Insurance, Management, Pool, Pets Allowed, Spa/Hot Tub, Trash, Water
- Services included: Sewer
- HOA fee: $520 monthly
- HOA name: Village Palos Verdes
- HOA phone: 310-370-2696
Location
- Region: Redondo Beach
Financial & listing details
- Price per square foot: $898/sqft
- Tax assessed value: $1,285,200
- Date on market: 8/18/2024
- Cumulative days on market: 14 days
- Listing terms: Cash to New Loan
- Inclusions: Powder room mirror. Washer, Dryer, Fridge. Living room television. Some (non-staging) furnishings are negotiable.
Price history
| Date | Event | Price |
|---|---|---|
| 9/23/2024 | Sold | $1,260,000-2.3%$898/sqft |
Source:  CRMLS #PV24161309 Report a problem CRMLS #PV24161309 Report a problem | ||
| 9/13/2024 | Pending sale | $1,290,000$919/sqft |
Source: CRMLS #PV24161309 Report a problem | ||
| 9/3/2024 | Contingent | $1,290,000$919/sqft |
Source: CRMLS #PV24161309 Report a problem | ||
| 8/18/2024 | Listed for sale | $1,290,000+1%$919/sqft |
Source: CRMLS #PV24161309 Report a problem | ||
| 4/28/2022 | Sold | $1,277,000+9.2%$910/sqft |
Source: Public Record Report a problem | ||
| 4/7/2022 | Pending sale | $1,169,000$833/sqft |
Source:  RE/MAX International #PV22054593 Report a problem RE/MAX International #PV22054593 Report a problem | ||
| 4/7/2022 | Contingent | $1,169,000$833/sqft |
Source: CRMLS #PV22054593 Report a problem | ||
| 3/28/2022 | Listed for sale | $1,169,000+61.2%$833/sqft |
Source: CRMLS #PV22054593 Report a problem | ||
| 12/31/2015 | Sold | $725,000+6.6%$517/sqft |
Source: Public Record Report a problem | ||
| 4/27/2007 | Sold | $680,000+96%$485/sqft |
Source: Public Record Report a problem | ||
| 3/7/2002 | Sold | $347,000+44.6%$247/sqft |
Source: Public Record Report a problem | ||
| 5/5/1995 | Sold | $240,000$171/sqft |
Source: Public Record Report a problem | ||
Public tax history
| Year | Property taxes | Tax assessment |
|---|---|---|
| 2026 | -- | $1,285,200 +2% |
| 2025 | $14,157 -5.5% | $1,260,000 -5.2% |
| 2024 | $14,977 +1.9% | $1,328,590 +2% |
| 2023 | $14,697 +1.2% | $1,302,540 +61.1% |
| 2022 | $14,519 +58.6% | $808,747 +2% |
| 2021 | $9,154 +1.5% | $792,890 +1% |
| 2020 | $9,015 | $784,761 +2% |
| 2019 | $9,015 +4.3% | $769,374 +2% |
| 2018 | $8,647 | $754,289 +2% |
| 2017 | $8,647 +2.2% | $739,500 +2% |
| 2016 | $8,464 +2.3% | $725,000 +8.2% |
| 2015 | $8,270 +9.6% | $670,000 |
| 2014 | $7,549 | $670,000 +25% |
| 2012 | -- | $536,000 -7.3% |
| 2011 | -- | $578,000 +7.4% |
| 2010 | -- | $538,000 -11.8% |
| 2009 | -- | $610,300 -12% |
| 2008 | -- | $693,600 +81.3% |
| 2007 | -- | $382,612 +2% |
| 2006 | -- | $375,111 |
| 2005 | -- | $375,111 +4% |
| 2004 | -- | $360,547 +1.9% |
| 2003 | -- | $353,940 +29.7% |
| 2002 | -- | $272,879 +4% |
| 2000 | -- | $262,285 |
Find assessor info on the county website
Neighborhood: 90277
Nearby homes
- $1,669,4003 bd3 ba1.5k sqft446 Palos Verdes Blvd, Redondo Beach, CA 90277Off Market

- $1,250,0002 bd3 ba1.4k sqft173 Calle Mayor, Redondo Beach, CA 90277Sold
- $1,470,0002 bd3 ba1.5k sqft155 Calle Mayor, Redondo Beach, CA 90277Sold

- $2,000,0003 bd3 ba1.8k sqft177 Calle Mayor, Redondo Beach, CA 90277Pending
- $1,511,6003 bd3 ba1.6k sqft460 1/2 Palos Verdes Blvd, Redondo Beach, CA 90277Off Market
- $1,476,8003 bd2 ba1.8k sqft460 Palos Verdes Blvd, Redondo Beach, CA 90277Off Market
- $1,619,0003 bd3 ba1.6k sqft458 1/2 Palos Verdes Blvd, Torrance, CA 90277Off Market
- $1,455,7003 bd3 ba1.6k sqft458 Palos Verdes Blvd, Torrance, CA 90277Off Market
Nearby schools
GreatSchools rating
- 8/10Riviera Elementary SchoolGrades: K-5Distance: 0.9 mi
- 8/10Edward J. Richardson Middle SchoolGrades: 6-8Distance: 1.1 mi
- 10/10South High SchoolGrades: 9-12Distance: 1.3 mi
Schools provided by the listing agent
- Middle: Newton
- High: South
Source: CRMLS. This data may not be complete. We recommend contacting the local school district to confirm school assignments for this home.
Get a cash offer in 3 minutes
Find out how much your home could sell for in as little as 3 minutes with a no-obligation cash offer.
Estimated market value
$1,303,200
Get a cash offer in 3 minutes
Find out how much your home could sell for in as little as 3 minutes with a no-obligation cash offer.
Estimated market value
$1,303,200
- California
- Los Angeles County
- Redondo Beach
- 90277
- 169 Calle Mayor
Nearby cities
Nearby zip codes
Other Redondo Beach Topics
